7 SAUNDERS CRESCENT, Toronto
1 / 5
For Sale
$729,000
3 bd · 2.0 ba · 1,100–1,500 sq ft

7 SAUNDERS CRESCENT, Toronto M8Y2P7

MLS®# W14187764

Est. mortgage
$2,766/mo

About This Home

Property Type
House
Parking
Garage: No, 3 parking
MLS #
W14187764
Size
1100 - 1500 sqft
Basement
Unfinished, N/A (Unfinished)
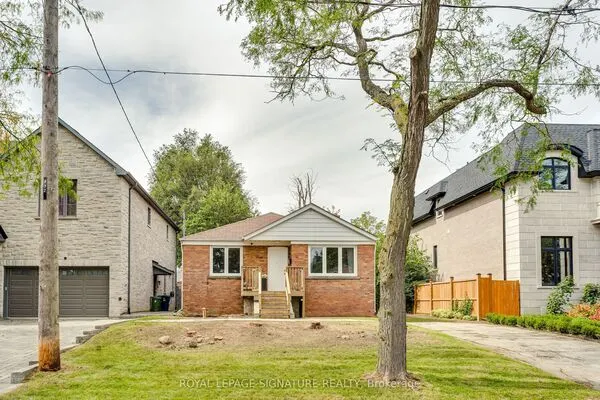
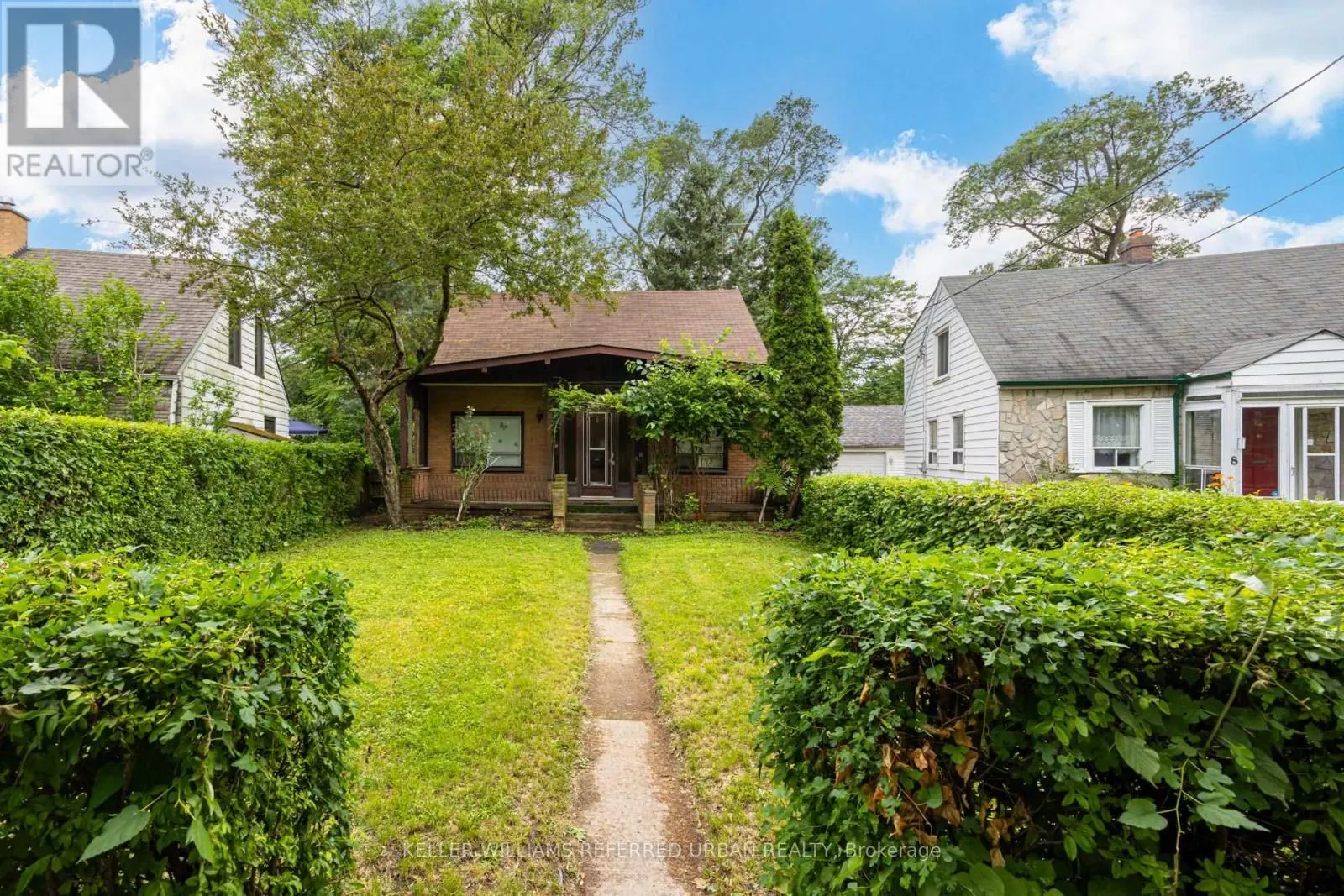
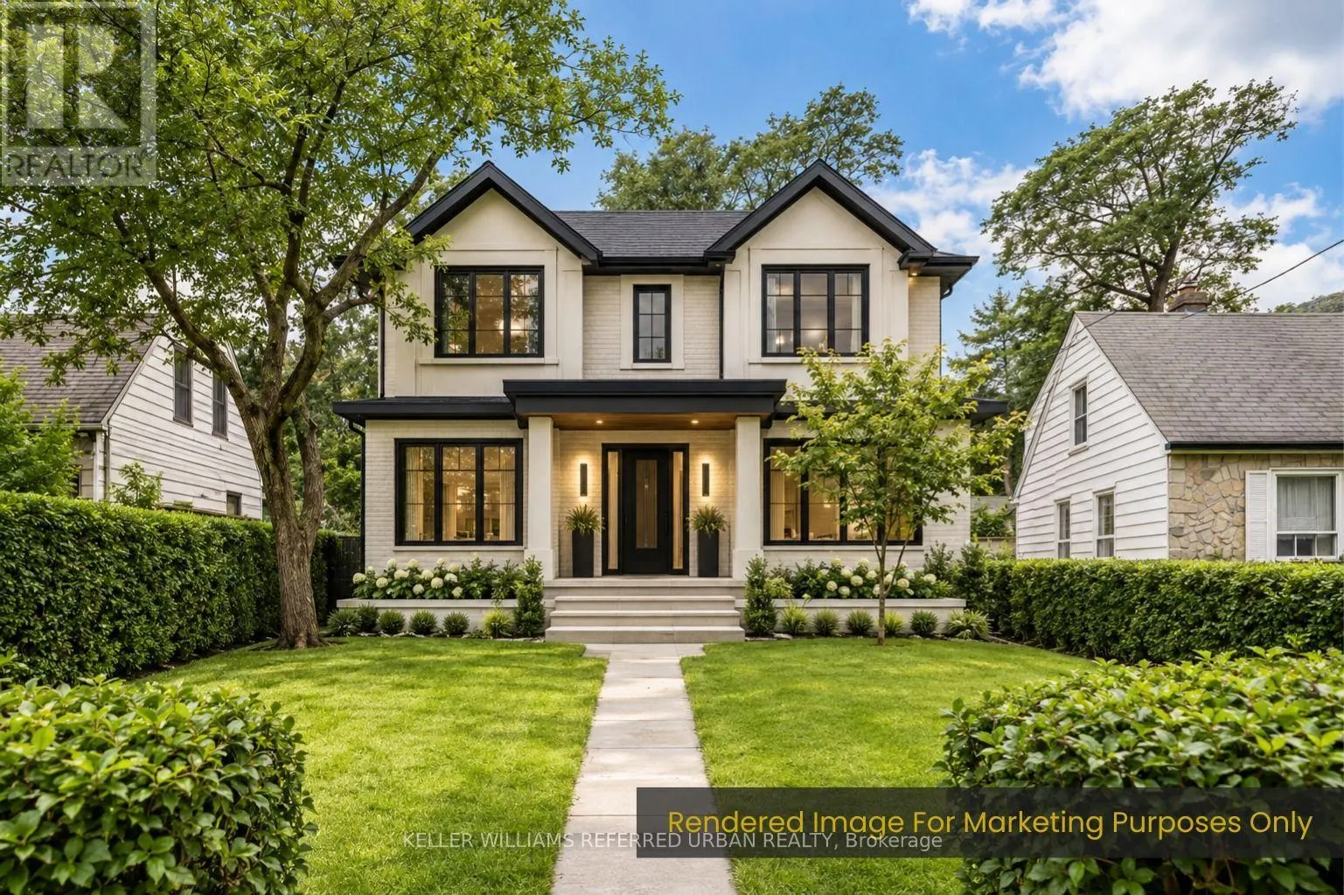
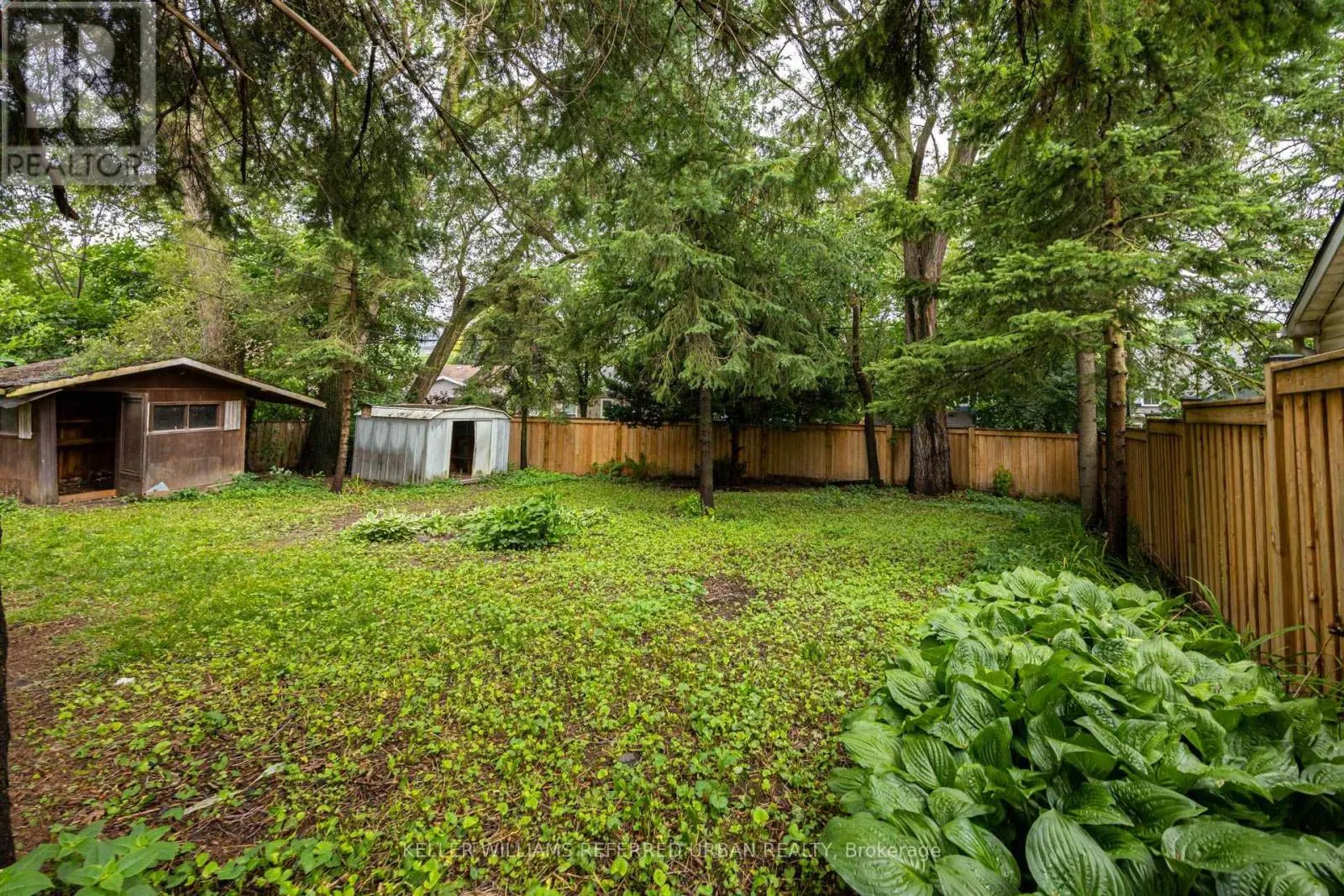
Situated on a generous lot along a quiet crescent, this home offers a peaceful setting in one of South Etobicoke's most established family neighbourhoods. Surrounded by mature trees and quality homes, the property provides a welcoming place to put down roots. The spacious lot offers room to enjoy the outdoors, whether gardening, relaxing, or spending time with family and friends. Just steps to parks, schools, and transit, with everyday convenience close to home. A wonderful opportunity for those starting a family or looking to settle into a desirable community. Seller VTB available for qualified buyer. (id:10452)

Property Details

Full Property Details

Interior

Bedrooms
3
Washrooms
2.0
Square Footage
1100 - 1500 sqft
Basement
Unfinished, N/A (Unfinished)
Heating Source
Natural gas
Heating Type
Forced air
Air Conditioning
Central air conditioning
Kitchens
1
Full Bathrooms
2
Half Bathrooms
0

Exterior

Acreage
34 x 126 FT
Parking Spaces
3
Garage Spaces Y/N
No

Building Description

Home Type
House
Subtype
House
Exterior
Brick
Sewers
Sanitary sewer
Water Supply
Municipal water

Community

Community
Stonegate-Queensway
Area Code
Toronto (Stonegate-Queensway)

Room Types

Room Dimensions Area Description
Bedroom 2.4 m x 3.23 m 83.44 sqft -
Bedroom 3.65 m x 4.18 m 164.22 sqft -
Dining room 4.83 m x 3.42 m 177.8 sqft -
Kitchen 2.79 m x 3.84 m 115.32 sqft -
Other 8.4 m x 7.04 m 636.53 sqft -
Primary Bedroom 3.93 m x 4.18 m 176.82 sqft -
William Hau
William Hau
REAL BROKER ONTARIO LTD.
Listed by AUSTIN KEITNER
0 days on site
Listing Broker
KELLER WILLIAMS REFERRED URBAN REALTY
Courtesy
KELLER WILLIAMS REFERRED URBAN REALTY

Similar homes for sale in Toronto

Copyright 2026 All rights reserved. Canadian Real Estate Association assumes no responsibility for the accuracy of any information shown. The information provided herein must only be used by consumers that have a bona fide interest in the purchase, sale or lease of real estate and may not be used for any commercial purpose or any other purpose. The trademark DDF® is owned by The Canadian Real Estate Association (CREA) and identifies CREA’s Data Distribution Facility (DDF®). The trademarks REALTOR®, REALTORS®, and the REALTOR® logo are controlled by The Canadian Real Estate Association (CREA) and identify real estate professionals who are members of CREA. The trademarks MLS®, Multiple Listing Service®, and the associated logos are owned by CREA and identify the quality of services provided by real estate professionals who are members of CREA
Copyright 2026 All rights reserved. PropTx MLS® assumes no responsibility for the accuracy of any information shown. The information provided herein must only be used by consumers that have a bona fide interest in the purchase, sale or lease of real estate and may not be used for any commercial purpose or any other purpose.
Powered by AgentLocator