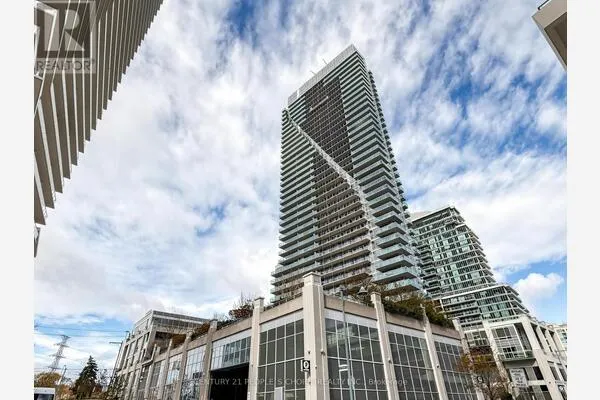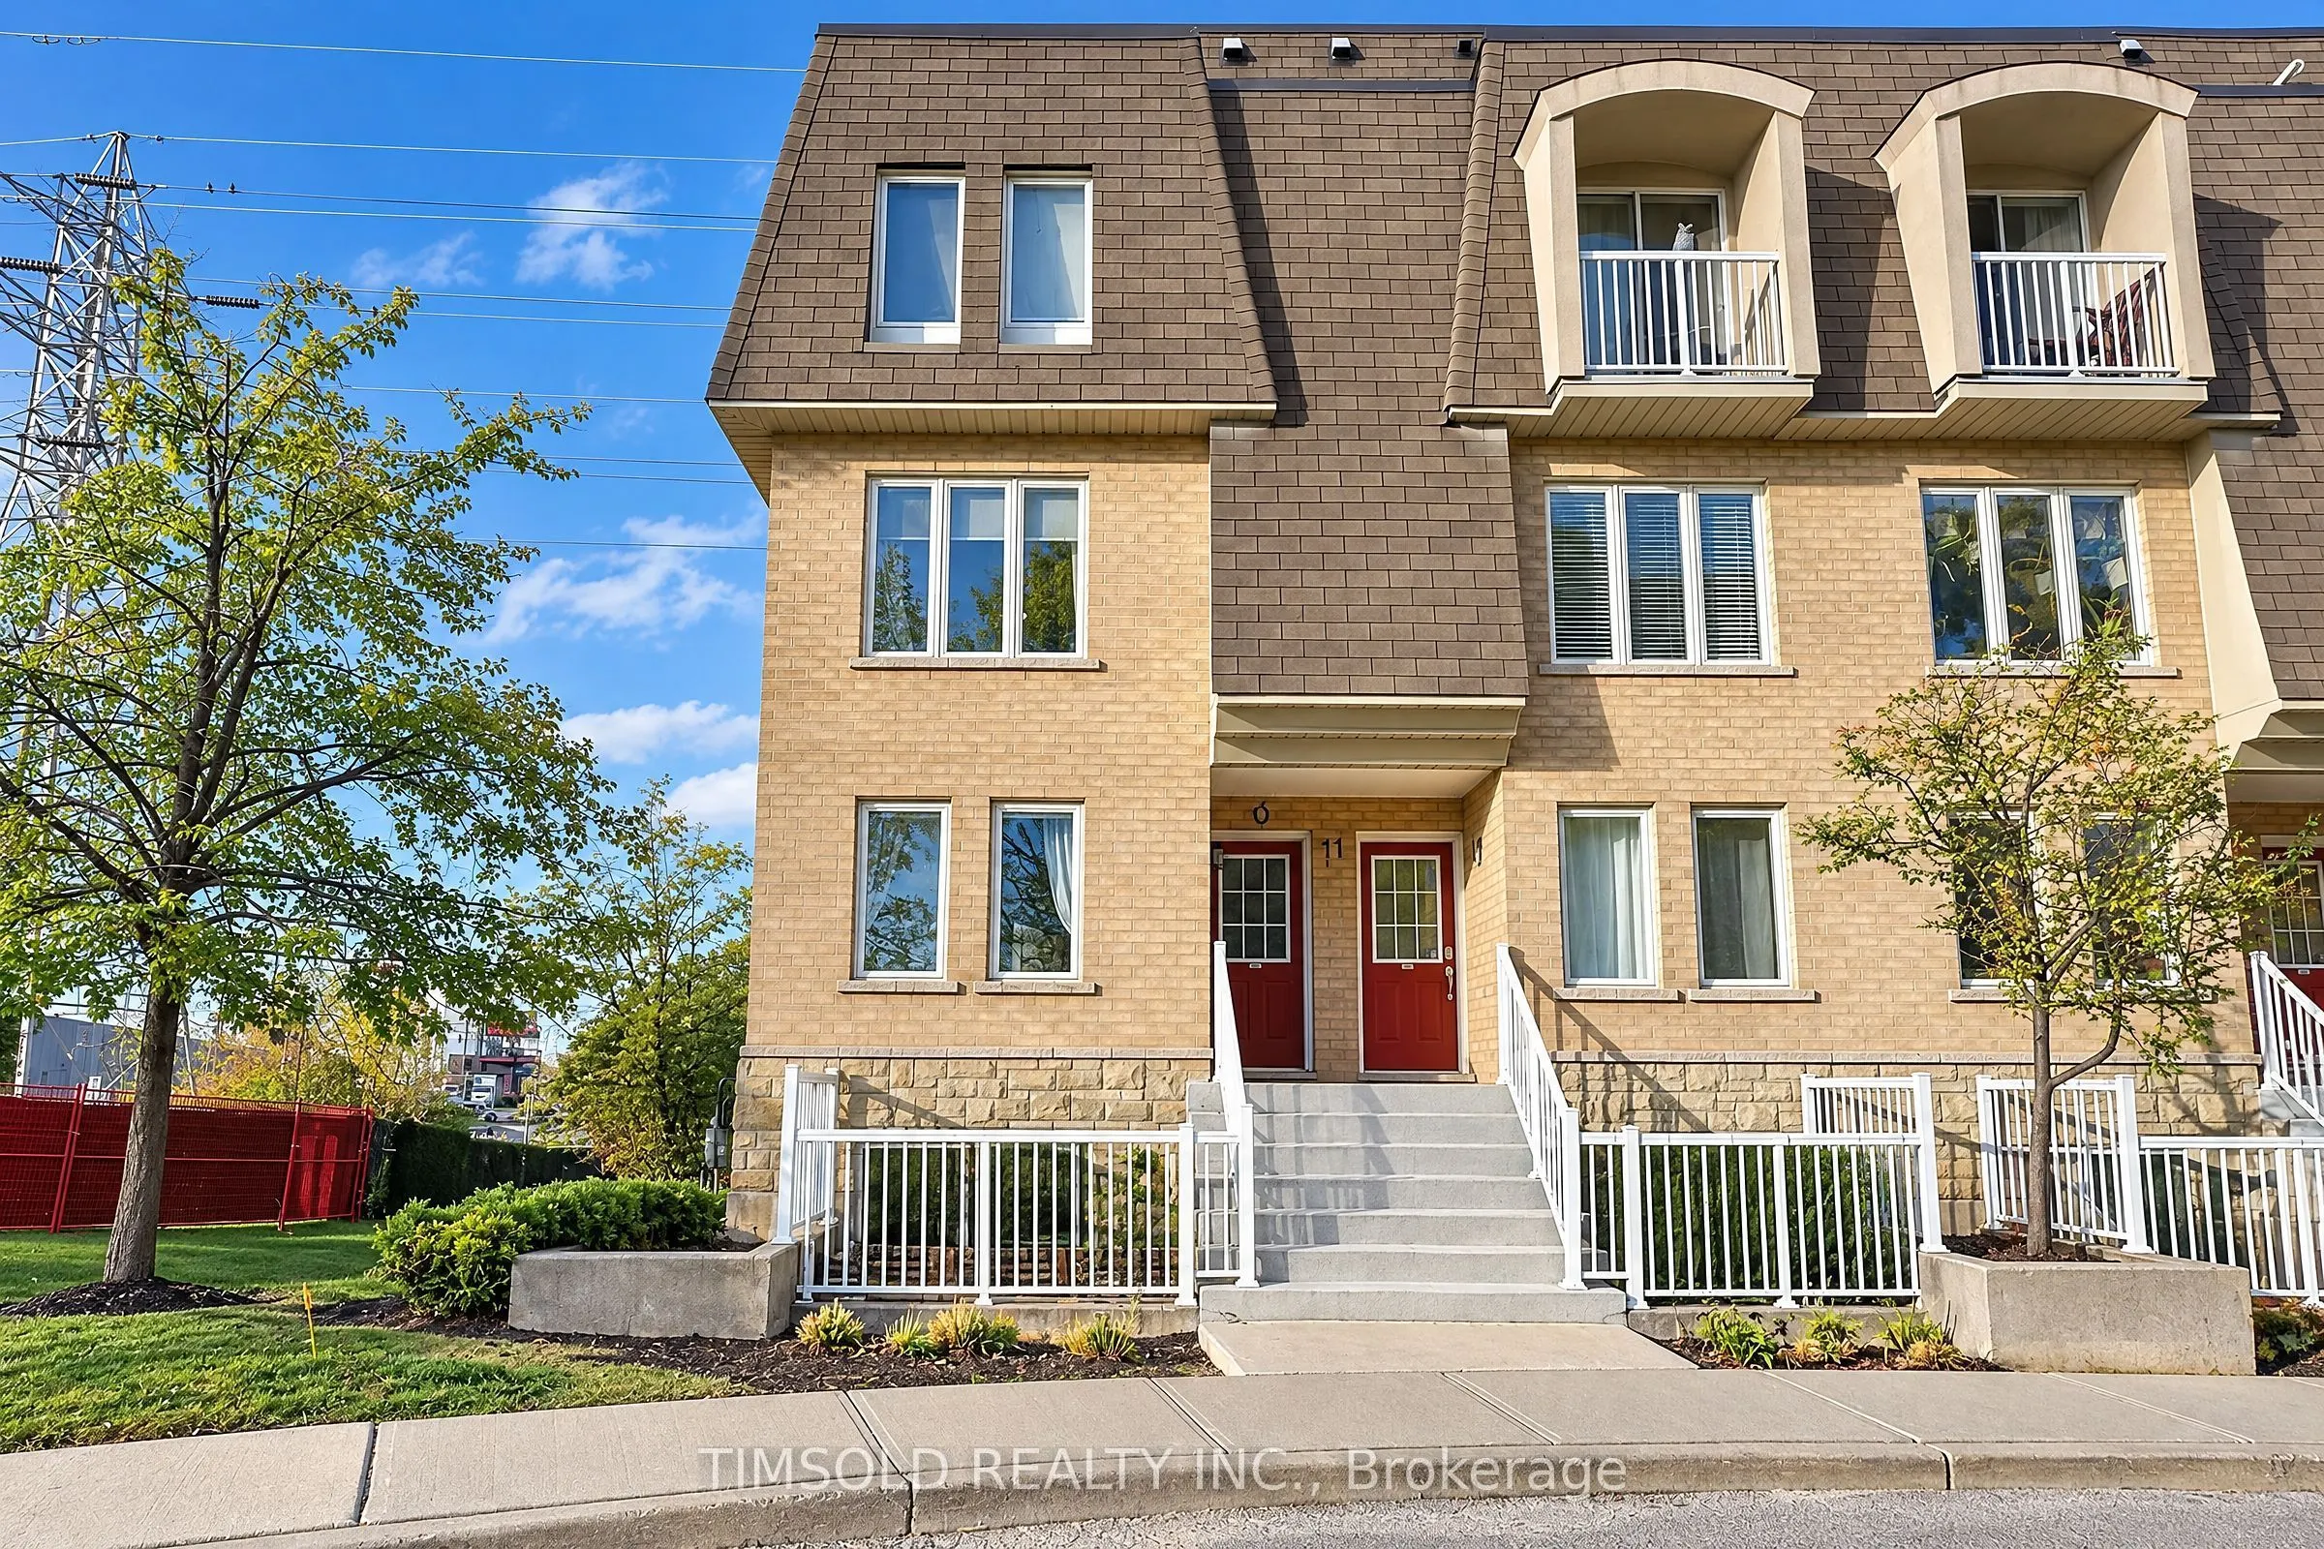
55 Turntable Crescent #71, Toronto
1 / 36
For Sale
$749,000
3+1 bd · 4 ba · 1,000–1,199 sq ft

55 Turntable Crescent #71, Toronto M6H 4K8

MLS®# W14193734

Est. mortgage
$2,841/mo
Property taxes $3,583.34/yr

About This Home

Property Type
Condo, Condo Townhouse, 2-Storey
Parking
Underground 1 garage, 1 parking
MLS #
W14193734
Size
1000-1199 sqft
Basement
None
Listed on
2026-11-18
Tax
$3,583.34 /yr
Days on Market
1
Approximate Age
16-30
Maintenance Fee
$657.83
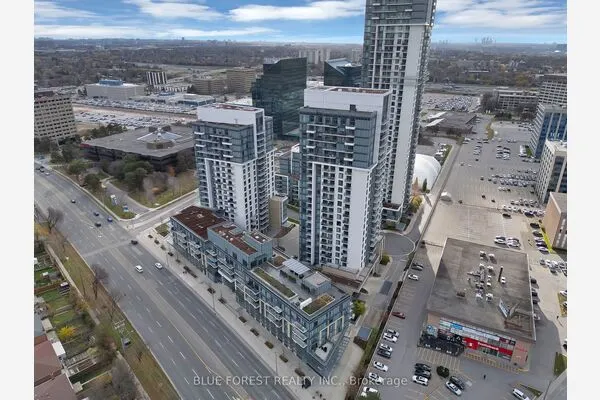
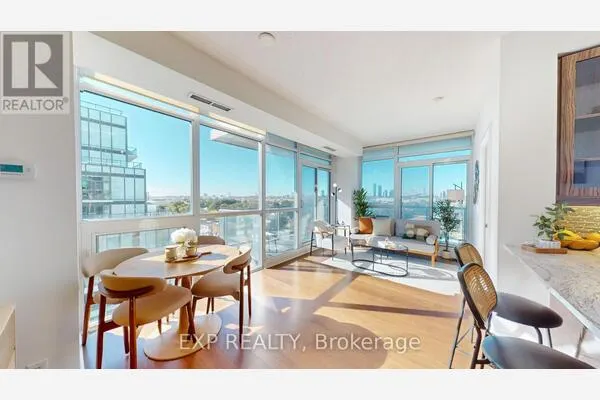
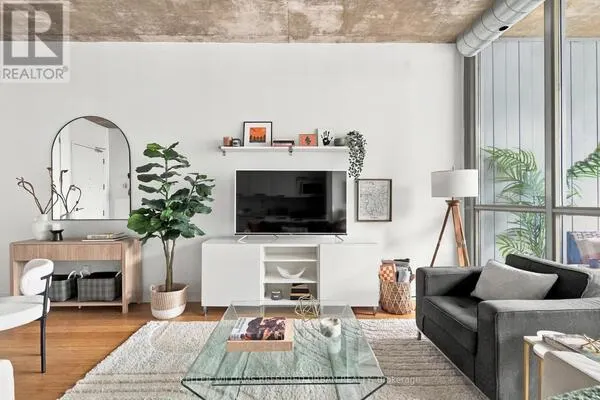
City living at its best. Come to Davenport Village, one of Toronto's most walkable and family friendly neighbourhoods. This South West facing corner unit condo townhouse, located in the heart of midtown Toronto, is minutes to St Clair West's shops and cafes, Geary Avenue's restaurants and bars, and the Stockyard Village. Freshly painted and bright 3+1 bedroom, Renovated SVEA European Kitchen, 2 full bathroom and closet organizers in all bedrooms. Includes one underground parking, updated flooring, stainless steel appliances, brand new washer and dryer, owned instant on hot water heater, owned air conditioner and air exchanger. Steps to TTC, parks, schools, shopping & restaurants. Townhouse living with the ease of condo convenience. New Davenport Diamond Greenway at your front door.

Property Details

Full Property Details

Interior

Bedrooms
3
Bedrooms Plus
1
Total Bedrooms
4
Washrooms
4
Square Footage
1000-1199 sqft
Basement
None
Heating Source
Gas
Heating Fuel
Forced Air
Air Conditioning
Central Air
Family Room
No
Kitchens
1
Total Kitchens
1
Fireplace Features
No

Exterior

Driveway
Underground
Parking Spaces
1
Total Parking Spaces
1.00
Parking Description
Underground
Garage Spaces
1
Zoning
No
Balcony
None

Building Description

Style
2-Storey
Home Type
Condo
Subtype
Condo Townhouse
Year Built
16-30
Property Orientation
South West
Exterior Finish
Stucco (Plaster),Stone
Possession Date
12/1/2026
Locker
None

Community

Community
Dovercourt-Wallace Emerson-Junction

Taxes & Fees

Taxes
$3,583.34 /yr
Tax Year
2026
Occupancy
Vacant
Maintenance Fee
$657.83
Common Elements
Included
Parking
Included
Water
Included
Building Insurance
Included

Other

Virtual Tour Link
Pets
Yes-with Restrictions

Room Types

Room Dimensions Area Description
Bedroom 2 8.27 x 8.5 70.3 sqft Closet, Laminate, Window
Bedroom 3 10.93 x 11.06 120.89 sqft Broadloom, SW View, Closet
Den 9.78 x 10.5 102.69 sqft Pot Lights, Laminate, Separate Room
Dining Room 6.04 x 11.61 70.12 sqft Laminate, Open Concept, Window
Kitchen 9.28 x 15.35 142.45 sqft Laminate, Renovated, Stainless Steel Appl
Living Room 11.25 x 14.34 161.32 sqft Laminate, Open Concept, South View
Primary Bedroom 14.67 x 14.3 209.78 sqft 3 Pc Ensuite, Large Closet, Laminate
William Hau
William Hau
REAL BROKER ONTARIO LTD.
-1 days on site
Listing Broker
TIMSOLD REALTY INC.
Courtesy
TIMSOLD REALTY INC.
Listed Date
11/18/2026

Courtesy of PropTx MLS® / TIMSOLD REALTY INC.
Similar homes for sale in Toronto

Copyright 2026 All rights reserved. Canadian Real Estate Association assumes no responsibility for the accuracy of any information shown. The information provided herein must only be used by consumers that have a bona fide interest in the purchase, sale or lease of real estate and may not be used for any commercial purpose or any other purpose. The trademark DDF® is owned by The Canadian Real Estate Association (CREA) and identifies CREA’s Data Distribution Facility (DDF®). The trademarks REALTOR®, REALTORS®, and the REALTOR® logo are controlled by The Canadian Real Estate Association (CREA) and identify real estate professionals who are members of CREA. The trademarks MLS®, Multiple Listing Service®, and the associated logos are owned by CREA and identify the quality of services provided by real estate professionals who are members of CREA
Copyright 2026 All rights reserved. PropTx MLS® assumes no responsibility for the accuracy of any information shown. The information provided herein must only be used by consumers that have a bona fide interest in the purchase, sale or lease of real estate and may not be used for any commercial purpose or any other purpose.
Powered by AgentLocator