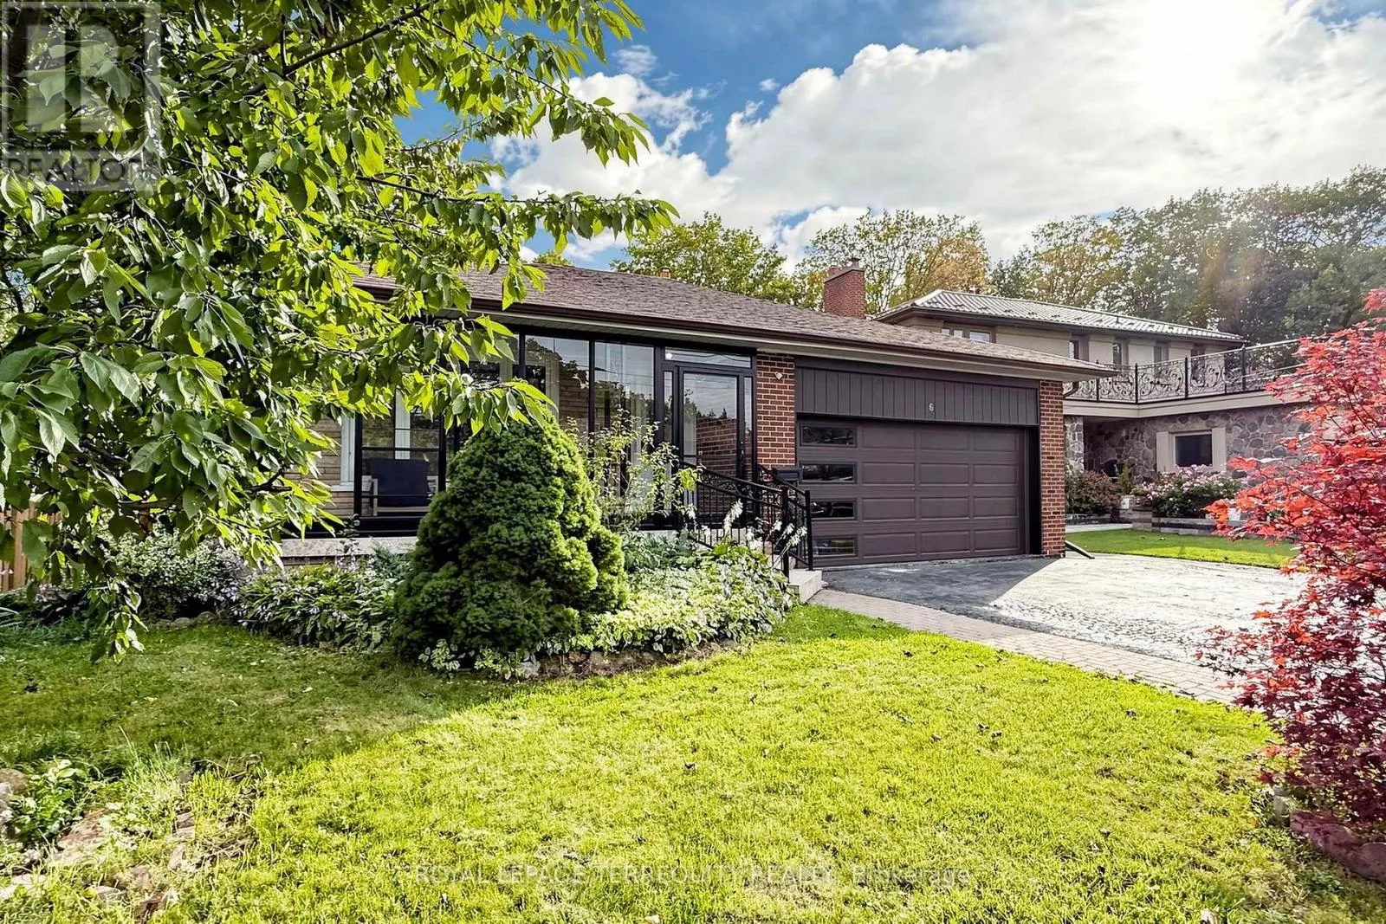
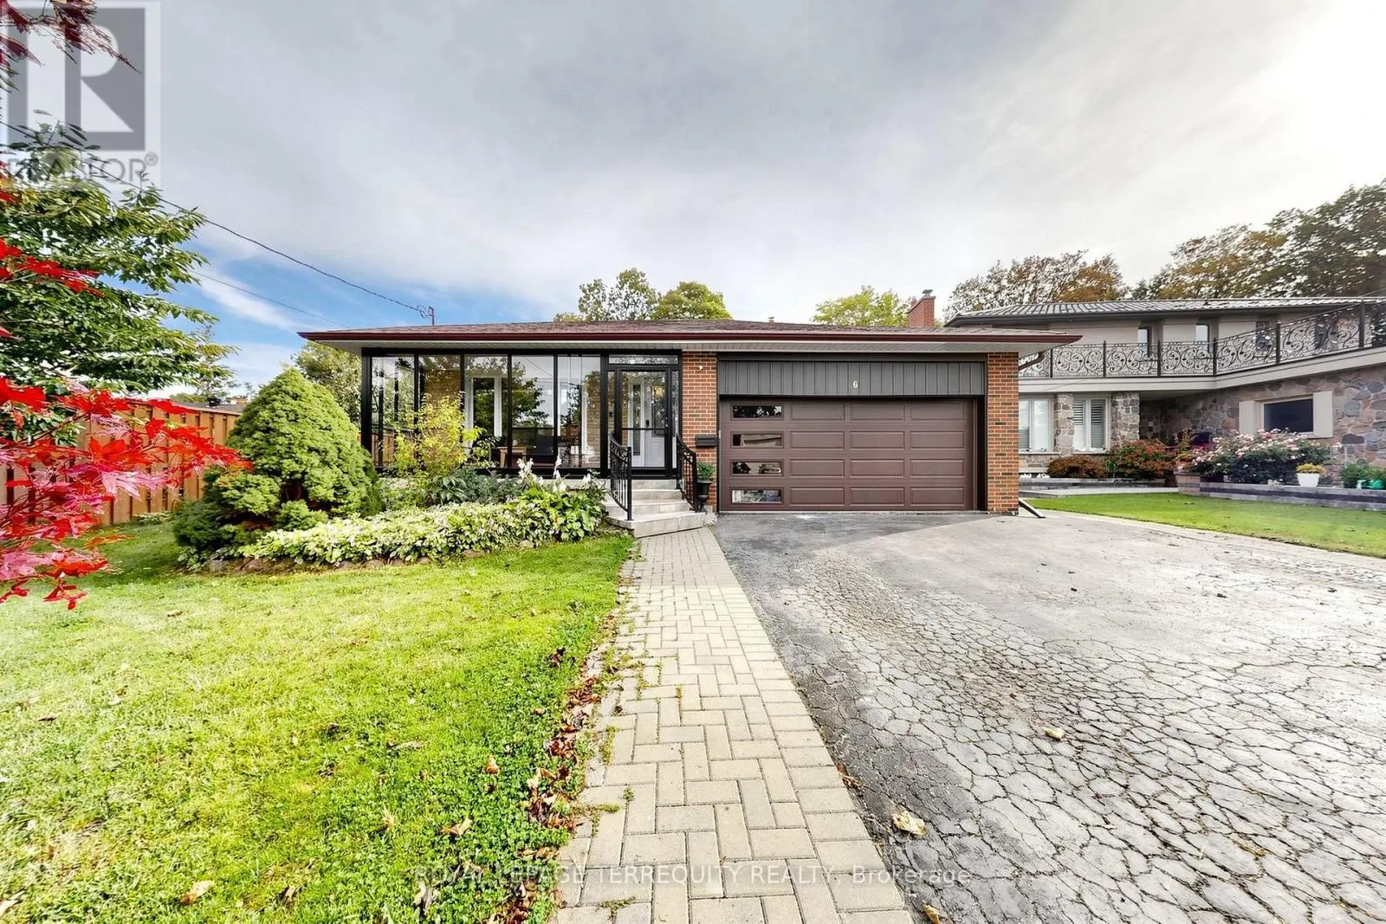
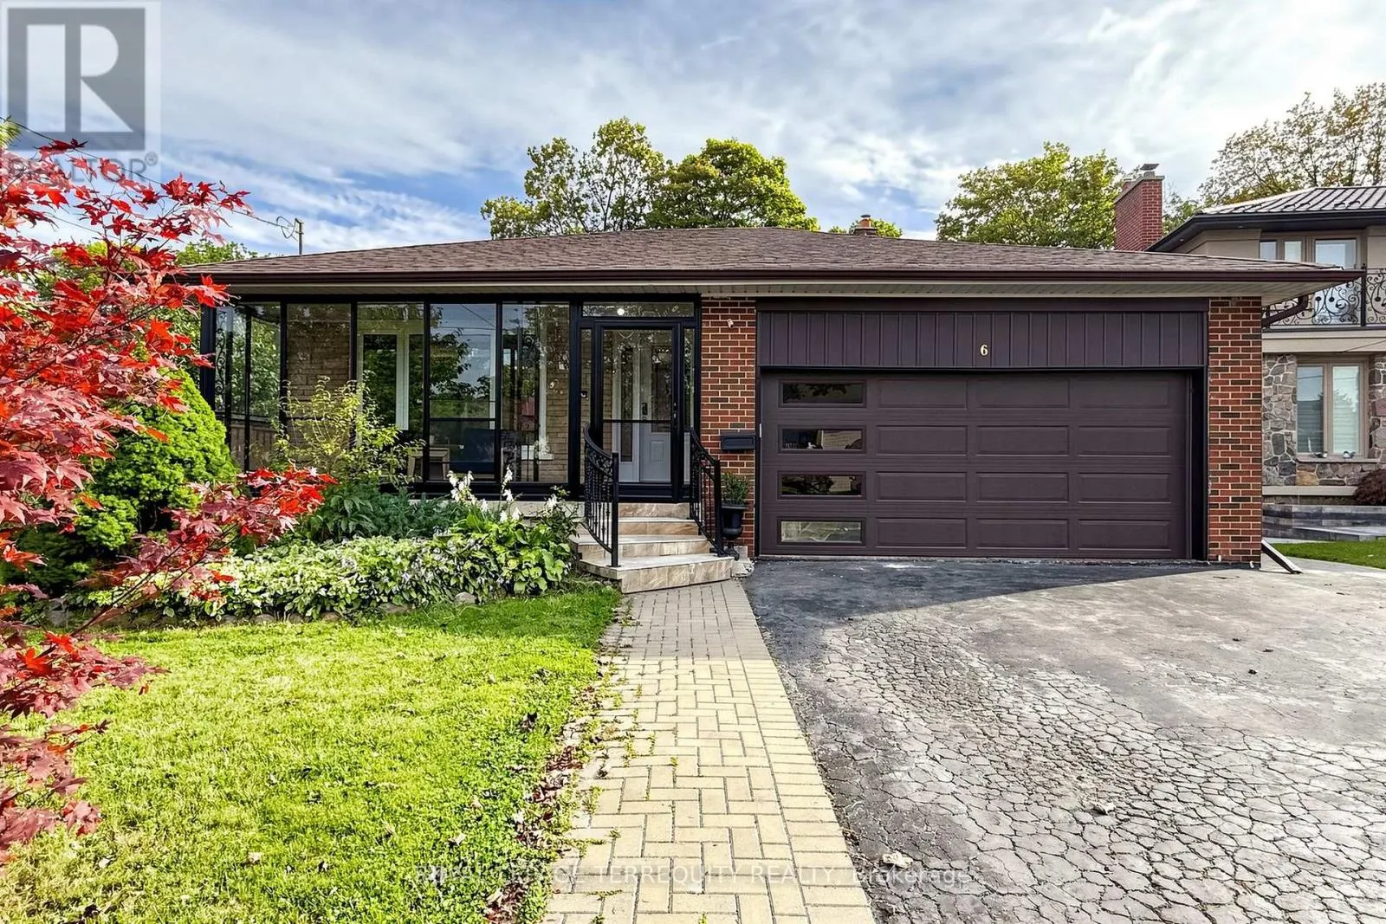
6 FULWELL CRESCENT, Toronto
1 / 49
For Sale
$1,248,000
4+1 bd · 3.5 ba · 2,000–2,500 sq ft

6 FULWELL CRESCENT, Toronto M3J1Y3

MLS®# W14194280

Est. mortgage
$4,735/mo

About This Home

Property Type
House
Parking
Garage: Yes, 6 parking
MLS #
W14194280
Size
2000 - 2500 sqft
Basement
Finished, N/A (Finished), N/A
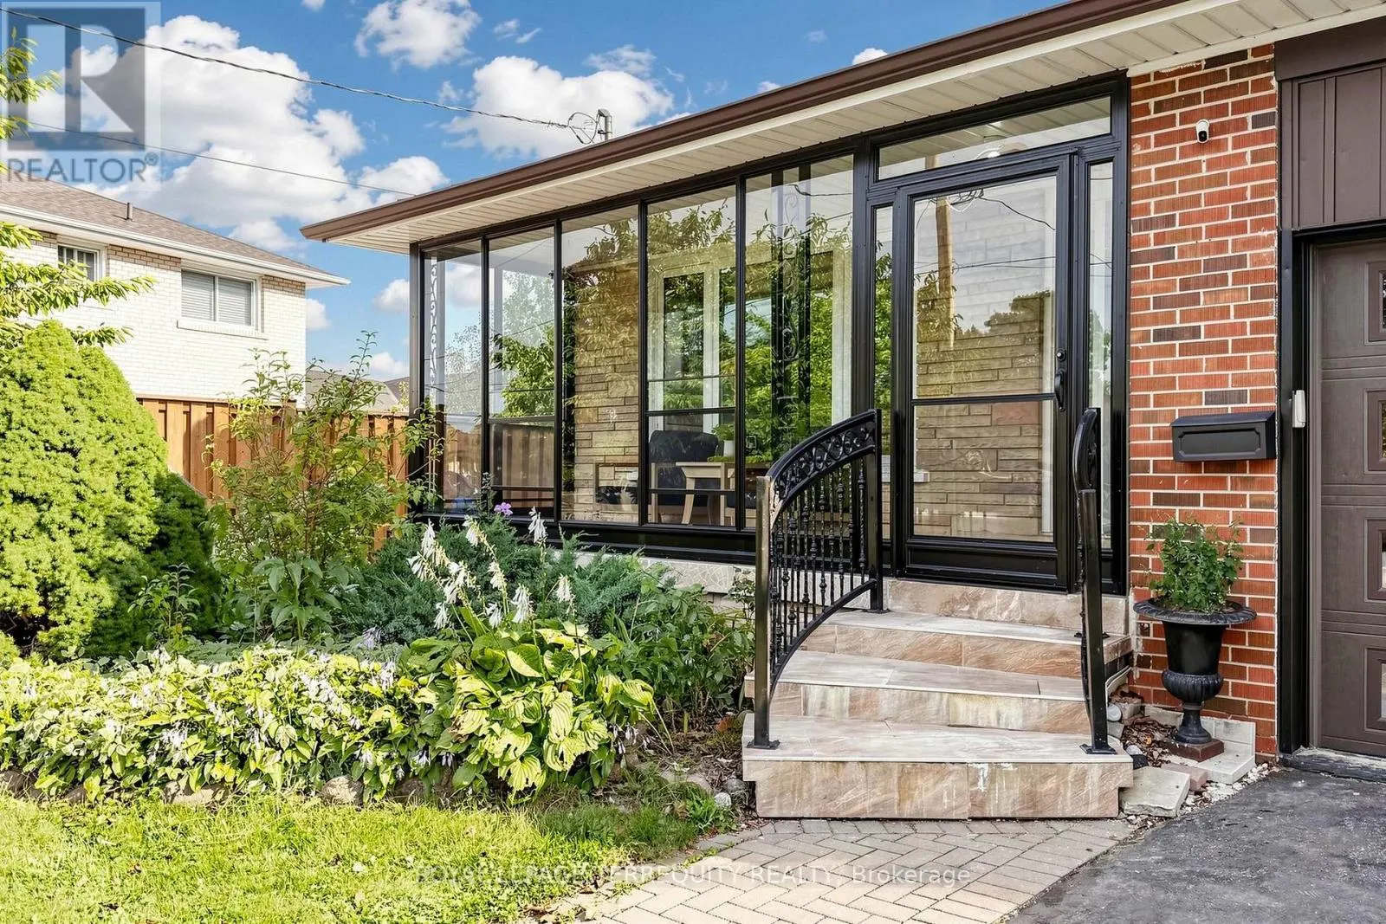
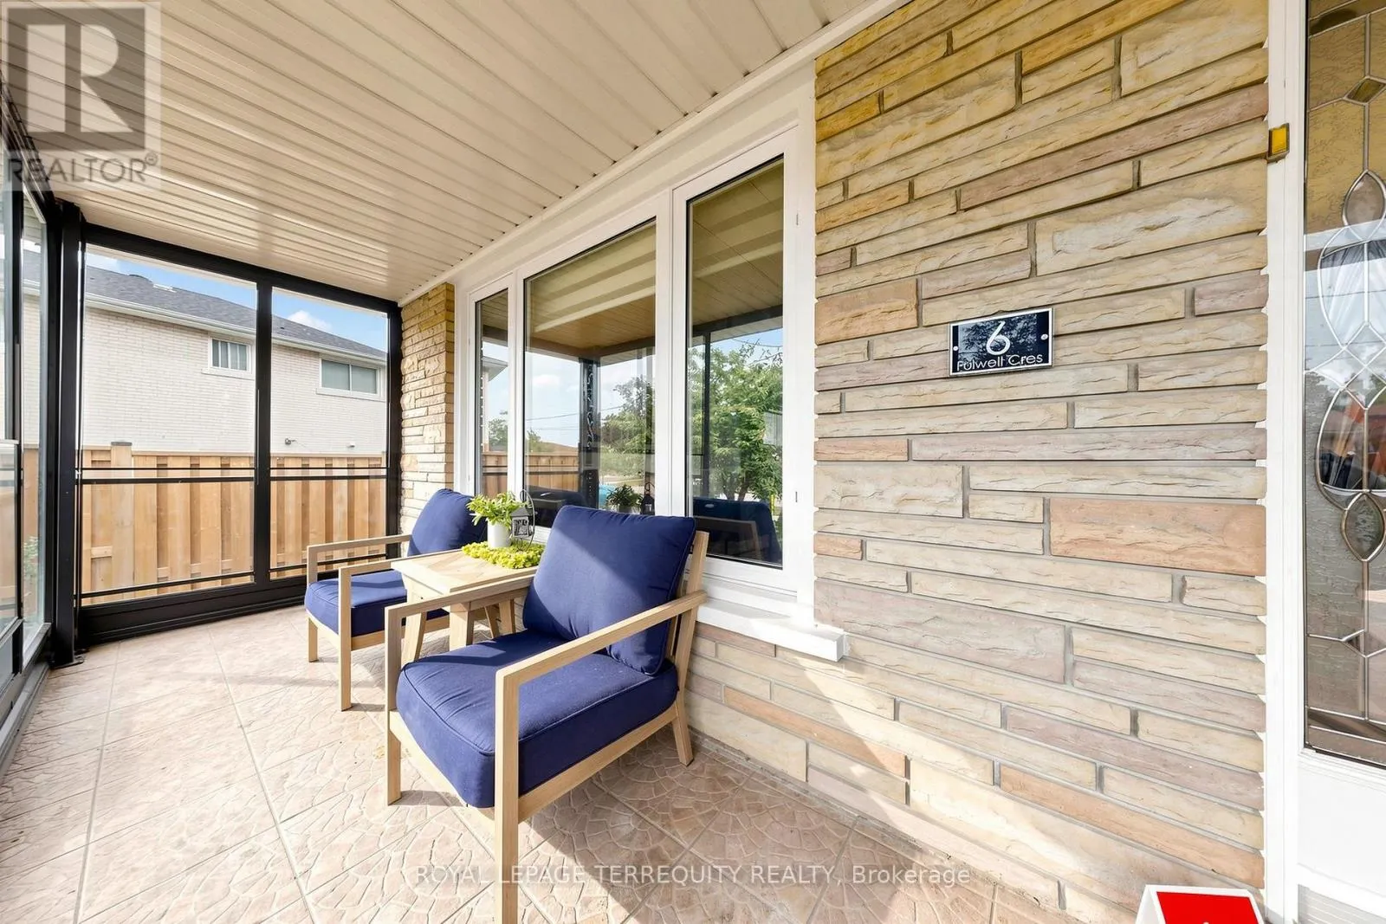
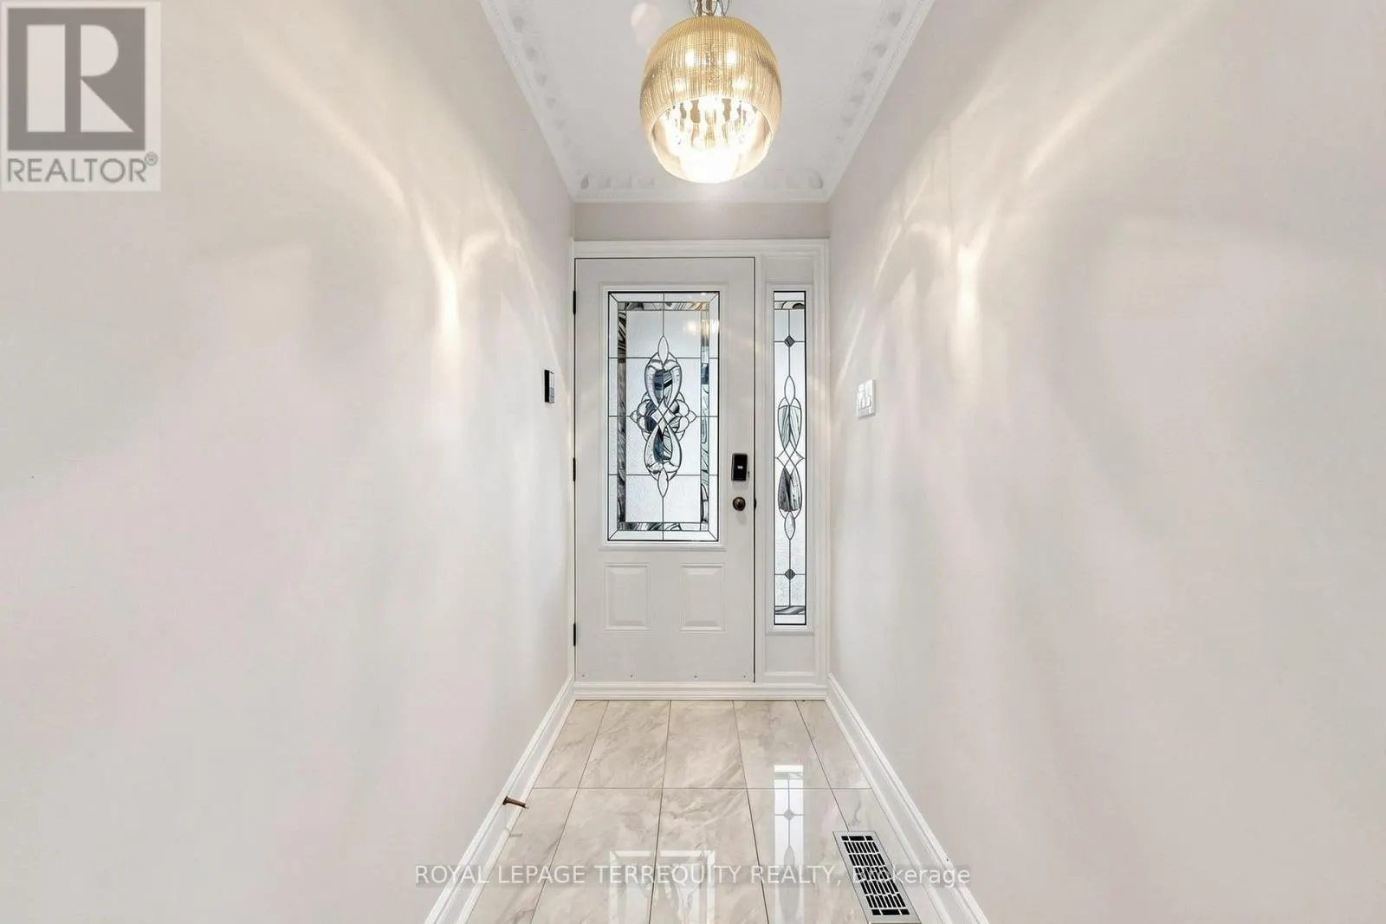
Welcome to this beautifully Single 4-level backsplit detached home on a private ravine lot with a spacious deck and fully fenced yard cover for more privacy at the backyard. Offering 5bedrooms, 4 washrooms, a double garage, and a spacious driveway accommodating up to 6vehicles. This versatile home is an excellent opportunity for families seeking comfortable living space or investors looking for excellent rental potential. The home has been New freshly painted and features numerous upgrades just recently: including a New Owned Hot Water Tank (2025), Newer Dryer (2025), Newer Washer (2024), Newer Window coverings (2025), Newer left-side fence (2024), Newer basement hardwood flooring (2024), Newer basement windows(2022), Toilet (2022), and Newer Front glass balcony (2022). A generously sized crawl space provides abundant additional storage, adding even more functionality to this well-designed home. Enjoy a spacious family room with an entertainment/theatre system and sliding-door walkout to the private backyard with a large deck and peaceful ravine setting. Perfect for family gatherings, entertaining, or relaxing outdoors. The Basement with spacious crawl space for more storage and separate entrance offers excellent flexibility for investors or extended families, with the potential to live comfortably upstairs while using the lower level as a rental space for additional income, subject to applicable requirements and approvals. Conveniently located close to parks, schools, public transit, bus stops, and just steps from York University. Offering excellent everyday convenience and accessibility. Nothing rental on this home . A rare opportunity to own a spacious detached home in a highly convenient location, offering privacy, functionality, extensive updates, ample storage, and excellent potential for both comfortable family living and rental income. Move in ready . Don't Miss Your Opportunity To View This Gorgeous Home!!! (id:10452)
Property Details

Full Property Details

Interior

Bedrooms
4
Bedrooms Plus
1
Washrooms
3.5
Square Footage
2000 - 2500 sqft
Basement
Finished, N/A (Finished), N/A
Heating Source
Natural gas
Heating Type
Forced air
Air Conditioning
Central air conditioning
Kitchens
2
Full Bathrooms
4
Half Bathrooms
1
Basement Features
Walk out, Separate entrance
Flooring Type
Hardwood, Porcelain Tile, Ceramic

Exterior

Acreage
52 x 128.1 FT
Parking Spaces
6
Garage Spaces Y/N
Yes
Land Amenities
Golf Nearby, Park, Public Transit

Building Description

Home Type
House
Subtype
House
Exterior
Brick, Concrete
Sewers
Sanitary sewer
Water Supply
Municipal water
Fire Protection
Smoke Detectors, Alarm system

Community

Community
York University Heights
Area Code
Toronto (York University Heights)

Room Types

Room Dimensions Area Description
Bathroom 1 m x 3.1 m 33.37 sqft -
Bathroom 1.5 m x 2.1 m 33.91 sqft -
Bedroom 2 3.1 m x 3.5 m 116.79 sqft -
Bedroom 3 2.9 m x 4.5 m 140.47 sqft -
Bedroom 4 3.4 m x 3.8 m 139.07 sqft -
Bedroom 5 3 m x 3.6 m 116.25 sqft -
Dining room 3 m x 3.5 m 113.02 sqft -
Family room 3.6 m x 8.8 m 341 sqft -
Kitchen 3.1 m x 5.7 m 190.2 sqft -
Kitchen 3.8 m x 6.6 m 269.96 sqft -
Living room 3.5 m x 4.9 m 184.6 sqft -
Primary Bedroom 3.7 m x 4.3 m 171.25 sqft -
William Hau
William Hau
REAL BROKER ONTARIO LTD.
Listed by LINH HUYNH
0 days on site
Listing Broker
ROYAL LEPAGE TERREQUITY REALTY
Courtesy
ROYAL LEPAGE TERREQUITY REALTY

Similar homes for sale in Toronto

Copyright 2026 All rights reserved. Canadian Real Estate Association assumes no responsibility for the accuracy of any information shown. The information provided herein must only be used by consumers that have a bona fide interest in the purchase, sale or lease of real estate and may not be used for any commercial purpose or any other purpose. The trademark DDF® is owned by The Canadian Real Estate Association (CREA) and identifies CREA’s Data Distribution Facility (DDF®). The trademarks REALTOR®, REALTORS®, and the REALTOR® logo are controlled by The Canadian Real Estate Association (CREA) and identify real estate professionals who are members of CREA. The trademarks MLS®, Multiple Listing Service®, and the associated logos are owned by CREA and identify the quality of services provided by real estate professionals who are members of CREA
Copyright 2026 All rights reserved. PropTx MLS® assumes no responsibility for the accuracy of any information shown. The information provided herein must only be used by consumers that have a bona fide interest in the purchase, sale or lease of real estate and may not be used for any commercial purpose or any other purpose.
Powered by AgentLocator