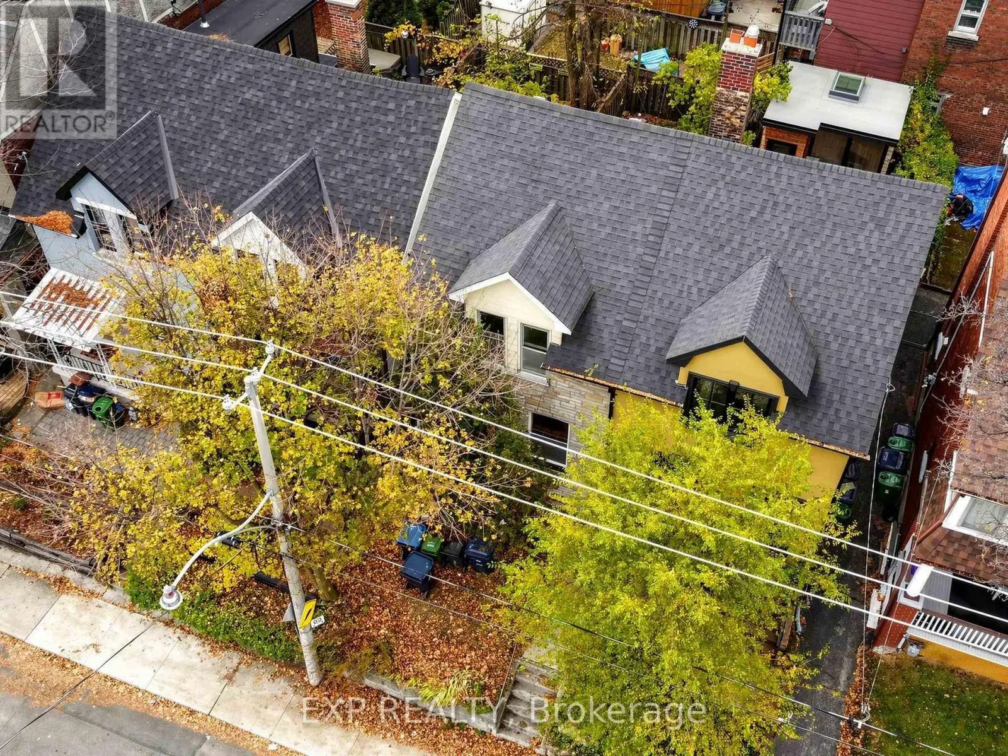
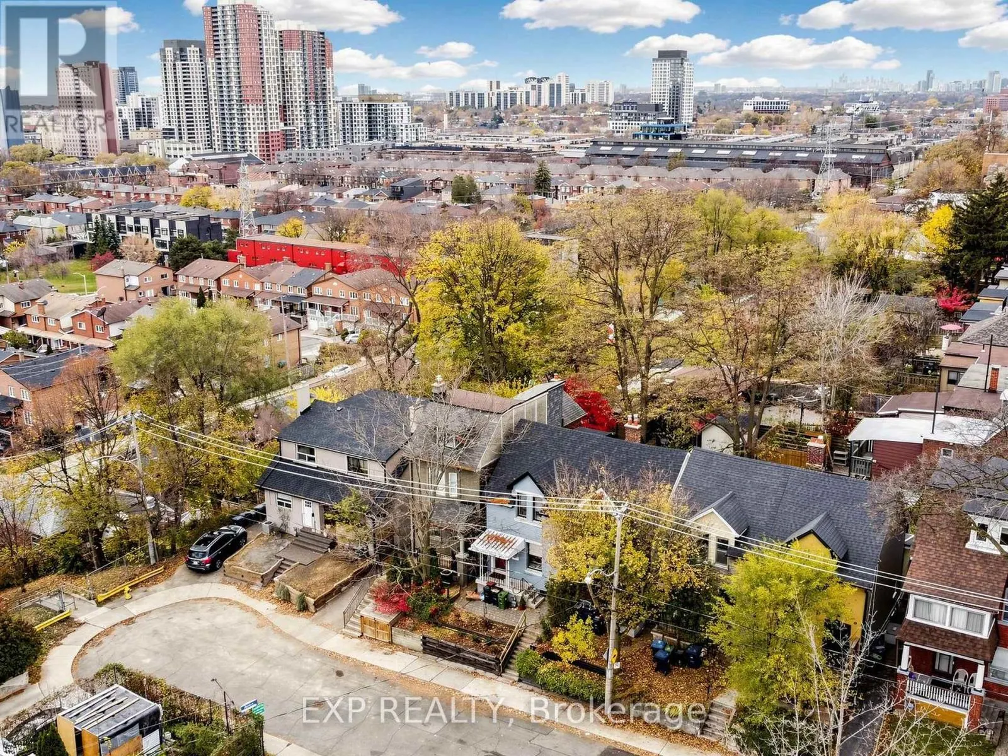
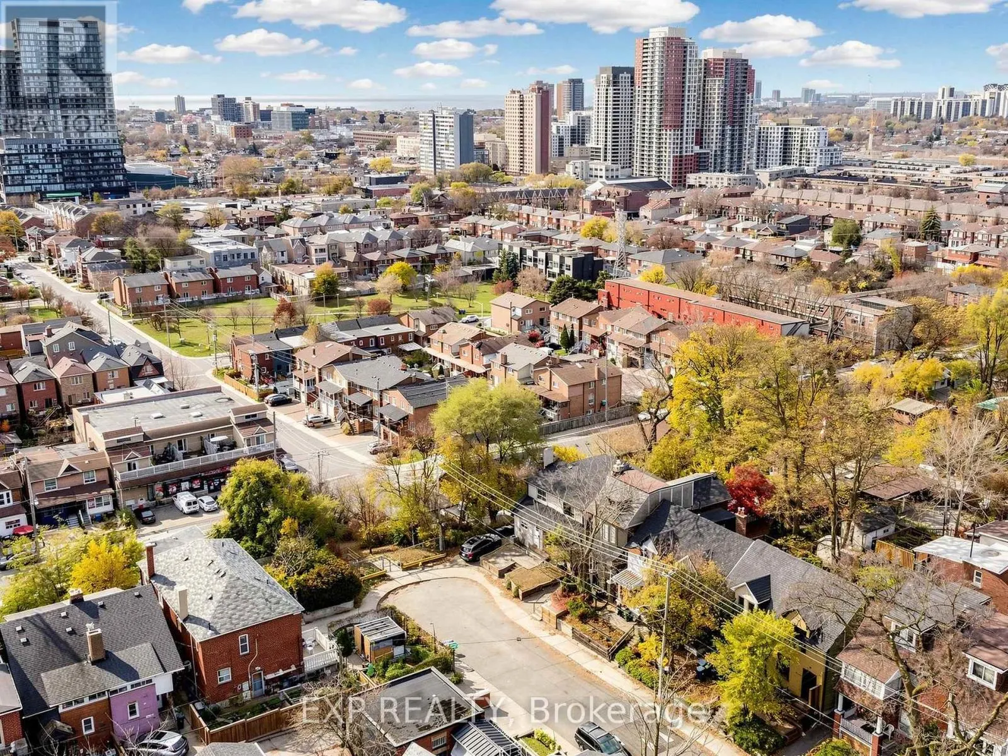
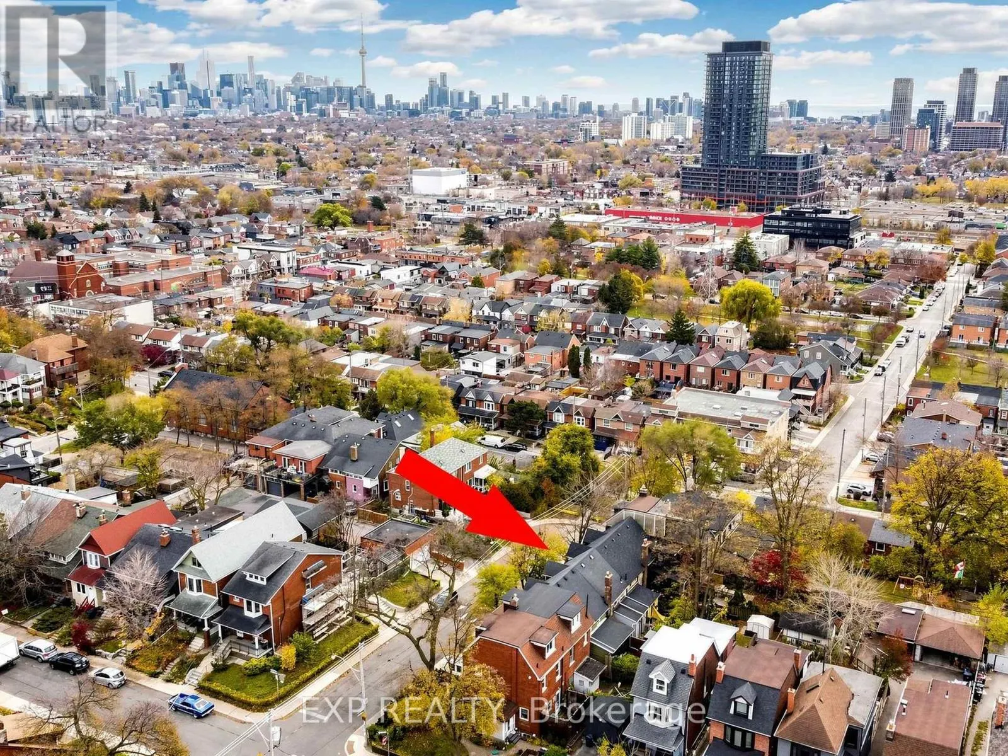
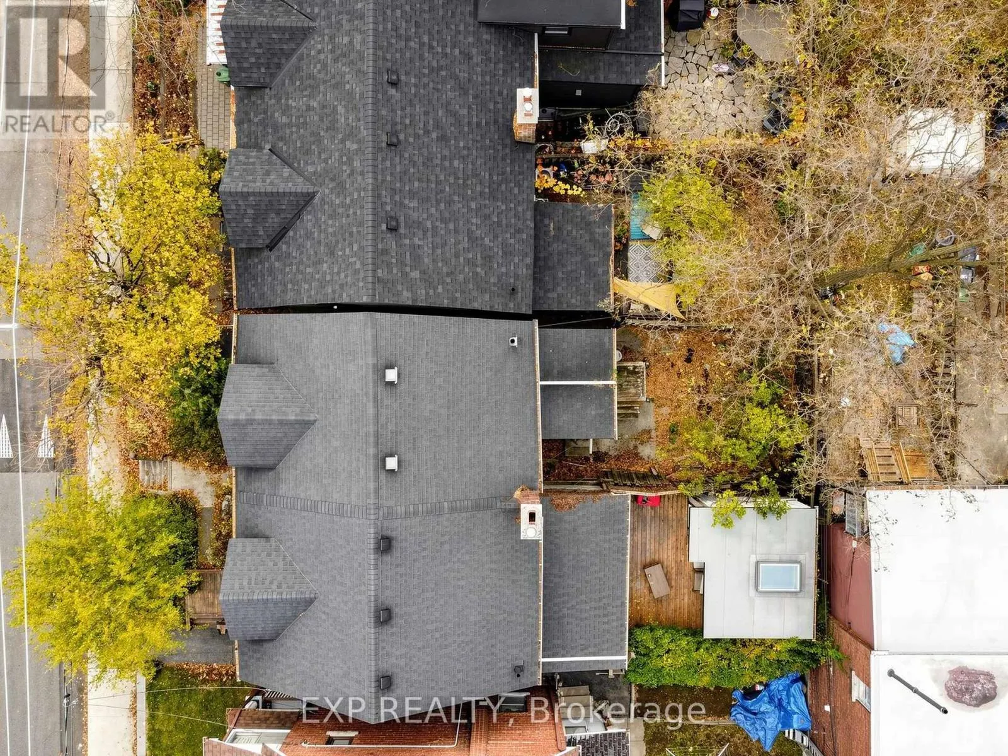
10 VIA ITALIA, Toronto
1 / 16
For Sale
$599,000
3 bd · 1.5 ba · 700–1,100 sq ft

10 VIA ITALIA, Toronto M6H3R2

MLS®# W14194512

Est. mortgage
$2,272/mo

About This Home

Property Type
House
Parking
Garage: No, 0 parking
MLS #
W14194512
Size
700 - 1100 sqft
Basement
Unfinished, N/A (Unfinished)
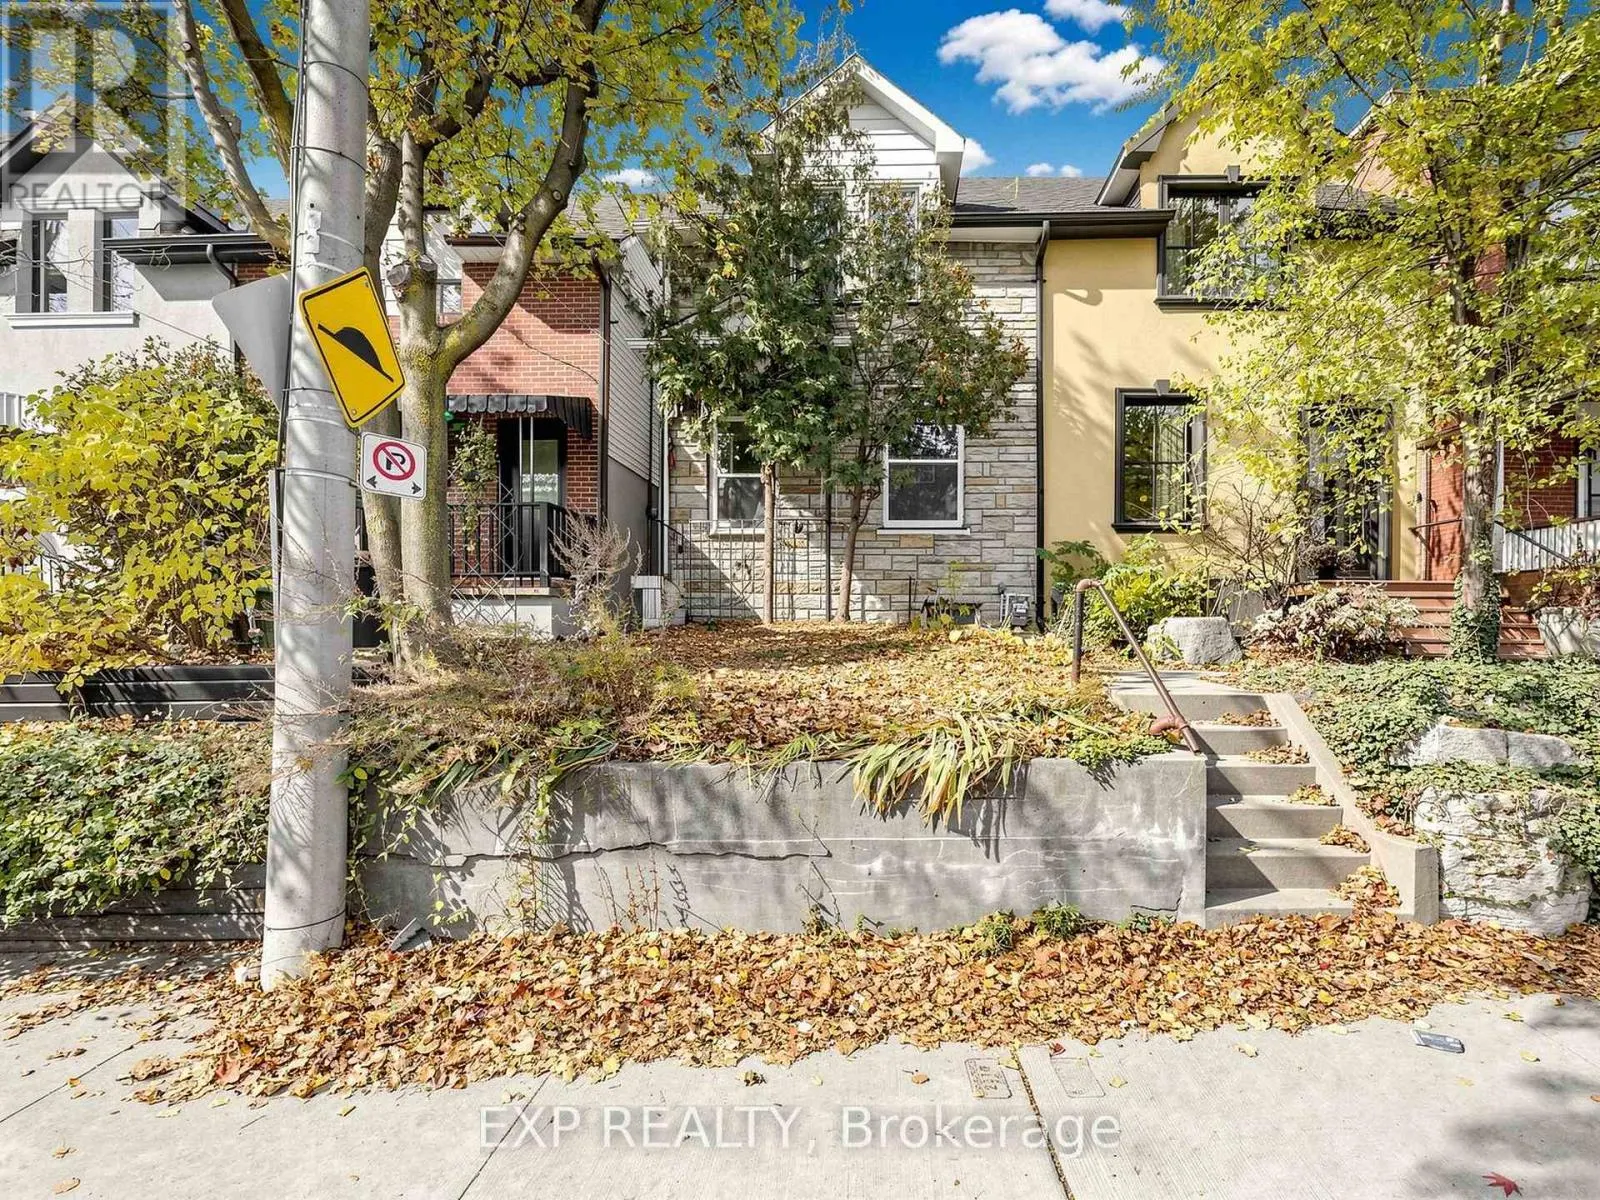
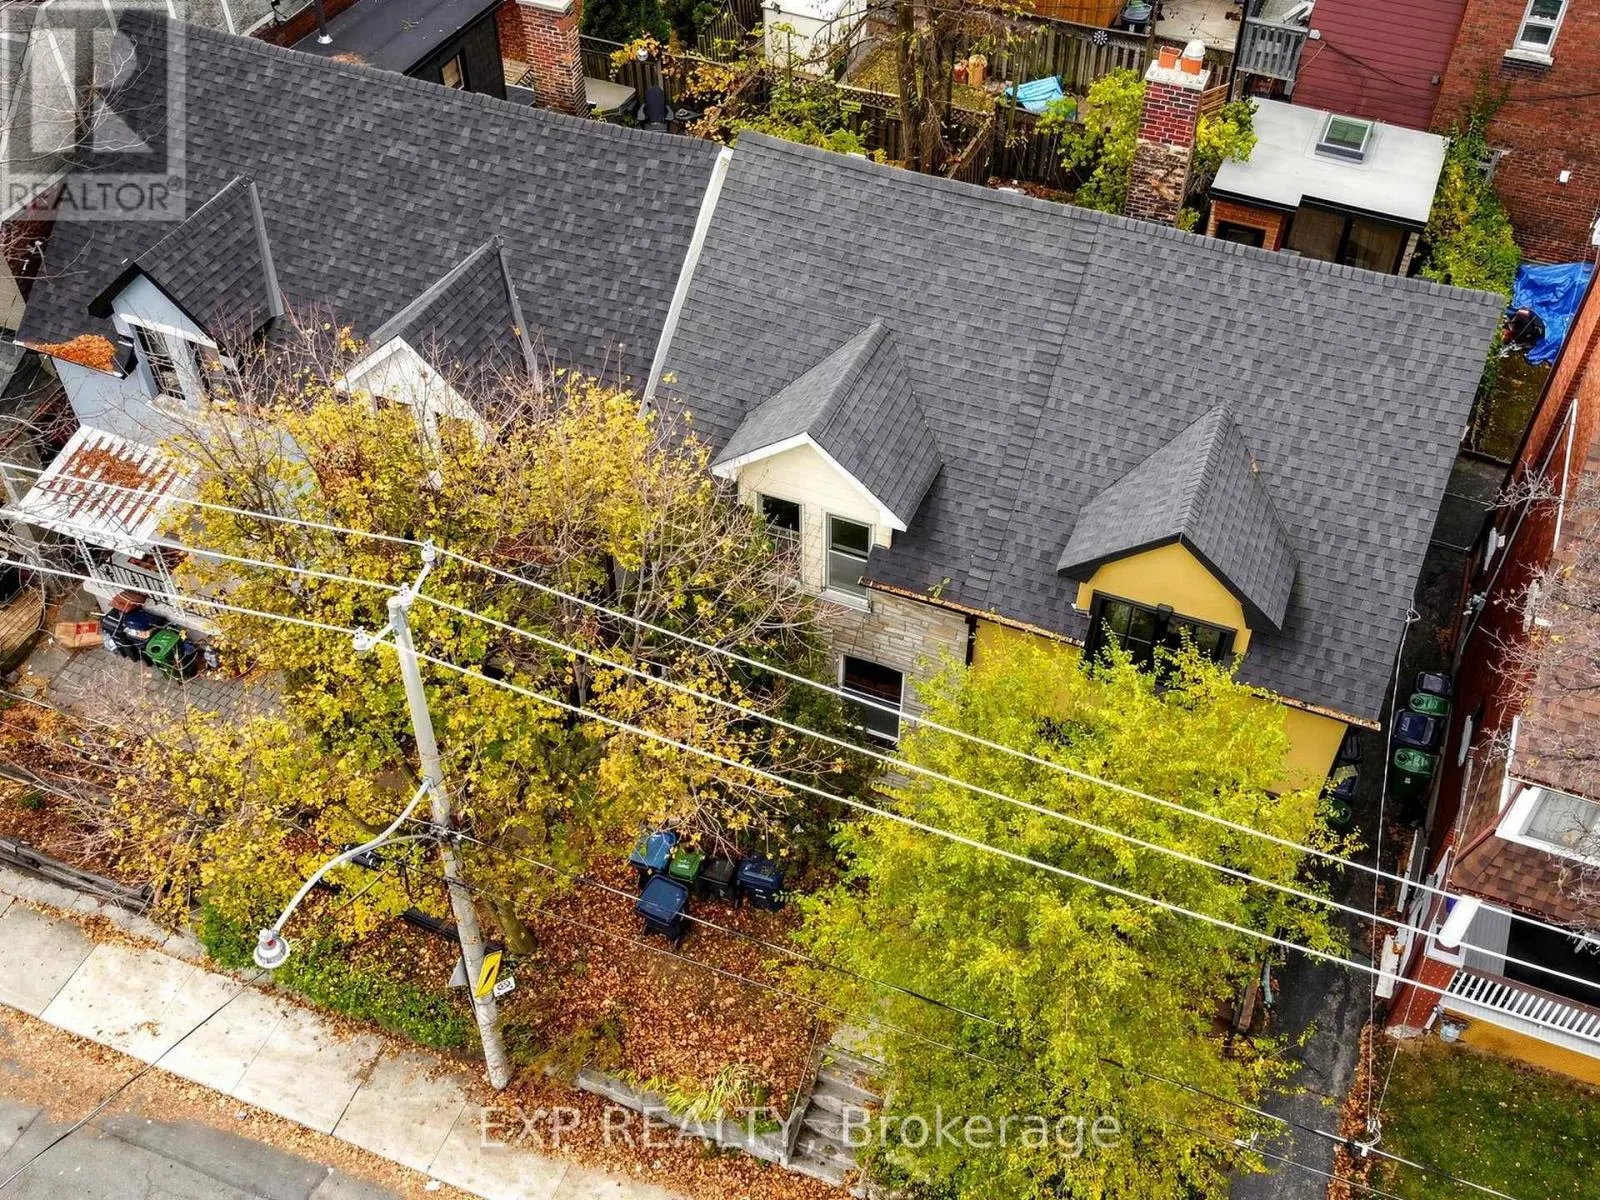
Attention Renovators, Investors and Builders - a true renovation opportunity. This 2-storey semi-detached home in a desirable, family-friendly neighbourhood is ready to be taken right back to the studs and rebuilt your way. Renovated homes in the area are selling for close to $1M, so the upside here is real. Short walk to St. Clair Ave W for transit, shopping and restaurants. Bring your vision - this one is a blank canvas. Masks are mandatory for all viewings. Listing agent has additional photographs. (id:10452)

Property Details

Full Property Details

Interior

Bedrooms
3
Washrooms
1.5
Square Footage
700 - 1100 sqft
Basement
Unfinished, N/A (Unfinished)
Heating Source
Natural gas
Heating Type
Forced air
Air Conditioning
Window air conditioner
Kitchens
1
Full Bathrooms
2
Half Bathrooms
1

Exterior

Acreage
17.3 x 59 FT
Parking Spaces
0
Garage Spaces Y/N
No
Land Amenities
Public Transit, Park

Building Description

Home Type
House
Subtype
House
Exterior
Vinyl siding, Stone
Sewers
Sanitary sewer
Water Supply
Municipal water

Community

Community
Corso Italia-Davenport
Area Code
Toronto (Corso Italia-Davenport)

Room Types

Room Dimensions Area Description
Bathroom 1.96 m x 1.4 m 29.54 sqft -
Bathroom 2.21 m x 1.27 m 30.21 sqft -
Bedroom 2 2.83 m x 2.3 m 70.06 sqft -
Bedroom 3 2.75 m x 2.67 m 79.03 sqft -
Dining room 7 m x 3.68 m 277.28 sqft -
Furnace 4.38 m x 2.37 m 111.74 sqft -
Kitchen 2.65 m x 2.51 m 71.6 sqft -
Living room 7.33 m x 3.68 m 290.35 sqft -
Primary Bedroom 3.86 m x 2.67 m 110.94 sqft -
William Hau
William Hau
REAL BROKER ONTARIO LTD.
Listed by MELISSA TAYLOR
0 days on site
Listing Broker
EXP REALTY
Courtesy
EXP REALTY

Similar homes for sale in Toronto

Copyright 2026 All rights reserved. Canadian Real Estate Association assumes no responsibility for the accuracy of any information shown. The information provided herein must only be used by consumers that have a bona fide interest in the purchase, sale or lease of real estate and may not be used for any commercial purpose or any other purpose. The trademark DDF® is owned by The Canadian Real Estate Association (CREA) and identifies CREA’s Data Distribution Facility (DDF®). The trademarks REALTOR®, REALTORS®, and the REALTOR® logo are controlled by The Canadian Real Estate Association (CREA) and identify real estate professionals who are members of CREA. The trademarks MLS®, Multiple Listing Service®, and the associated logos are owned by CREA and identify the quality of services provided by real estate professionals who are members of CREA
Copyright 2026 All rights reserved. PropTx MLS® assumes no responsibility for the accuracy of any information shown. The information provided herein must only be used by consumers that have a bona fide interest in the purchase, sale or lease of real estate and may not be used for any commercial purpose or any other purpose.
Powered by AgentLocator