3391 Bloor Street W #420, Toronto
1 / 47
For Sale
$526,800
1+1 bd · 2 ba · 700–799 sq ft

3391 Bloor Street W #420, Toronto M8X 1G3

MLS®# W14195892

Est. mortgage
$1,999/mo
Property taxes $2,854.40/yr

About This Home

Property Type
Condo, Condo Apartment, Loft
Parking
Underground 1 garage, 1 parking
MLS #
W14195892
Size
700-799 sqft
Basement
None
Listed on
2026-11-18
Tax
$2,854.40 /yr
Days on Market
1
Maintenance Fee
$1,115.39
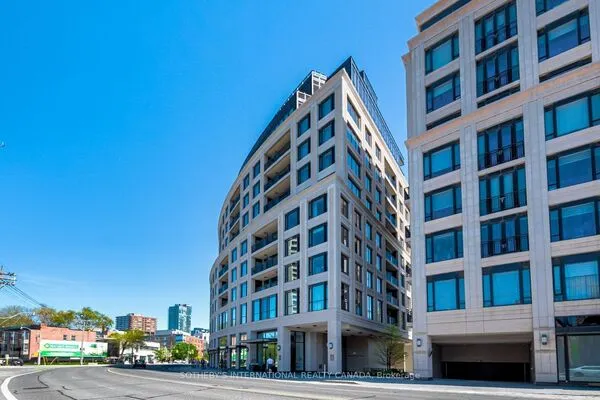
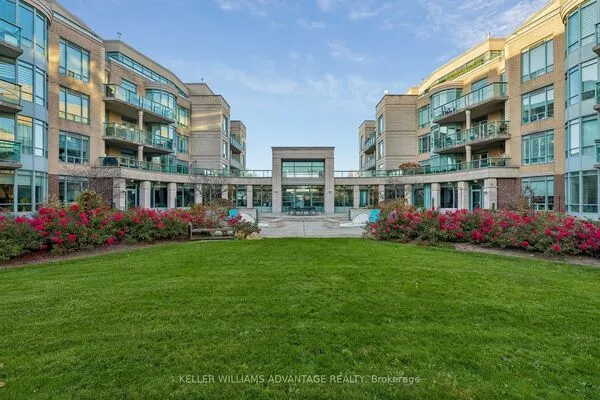
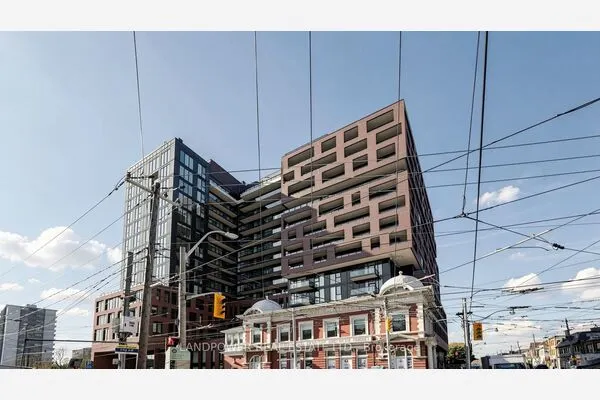
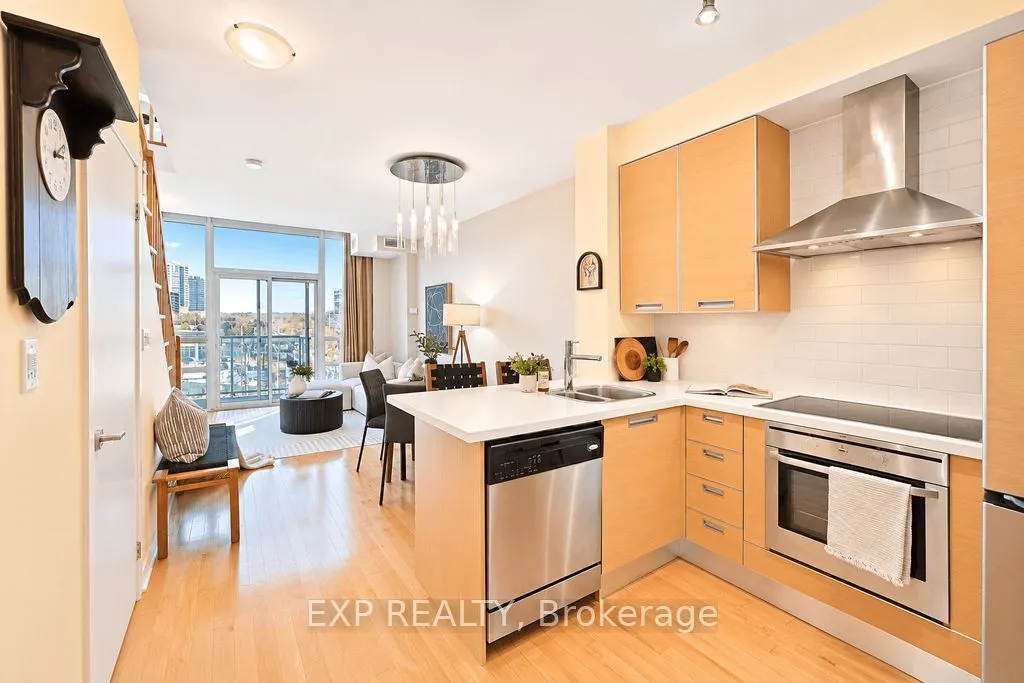
Welcome to Kingswood on Bloor, a boutique-style condominium in Toronto's highly sought-after Kingsway neighbourhood! LOCATION, LOCATION, LOCATION! Directly across from Islington Subway Station, enjoy seamless access to downtown Toronto with trendy restaurants, charming cafés,boutique shops, specialty stores, grocery shopping and everyday conveniences just steps away. Nearby parks and scenic walking trails offer the perfect balance of urban energy and outdoor enjoyment. This stunning two-storey loft combines sophisticated design with impressive architectural features, including a dramatic open-to-above living space, soaring floor-to-ceiling windows spanning both levels and 10-foot ceilings throughout, creating a bright, airy and inviting atmosphere. The stylish Scavolini European kitchen features sleek cabinetry, a European-style range hood and upgraded stainless steel appliances, complemented by a spa-inspired bathroom, smooth ceilings and elegant finishes. Recent updates include a NEW Frigidaire refrigerator (2026), Whirlpool washer and dryer (2026), and motorized upper-levelblinds (2025). EXCEPTIONAL VALUE! Maintenance fees include Bell Fibe 3.0 Gbps high-speedinternet, Fibe TV Better, Crave with Starz and 4K Whole Home PVR, a package valued at approximately $280/month, PLUS water, heating and air conditioning! Enjoy the ultimate combination of stylish loft living, outstanding amenities and unbeatable transit convenience. Whether exploring The Kingsway's vibrant dining and shopping scene, enjoying nearby green spaces or commuting downtown, everything you need is right at your doorstep. An exceptional opportunity to experience one of Toronto's most desirable and walkable neighbourhoods!
Property Details

Full Property Details

Interior

Bedrooms
1
Bedrooms Plus
1
Total Bedrooms
2
Washrooms
2
Square Footage
700-799 sqft
Basement
None
Heating Source
Gas
Heating Fuel
Forced Air
Air Conditioning
Central Air
Family Room
No
Kitchens
1
Total Kitchens
1
Fireplace Features
No

Exterior

Driveway
Underground
Parking Spaces
1
Total Parking Spaces
1.00
Parking Description
Underground
Garage Spaces
1
Balcony
Open

Building Description

Style
Loft
Home Type
Condo
Subtype
Condo Apartment
Property Orientation
North East
Exterior Finish
Concrete
Possession Date
12/18/2026
Locker
Owned

Community

Community
Islington-City Centre West

Taxes & Fees

Taxes
$2,854.40 /yr
Tax Year
2026
Occupancy
Owner
Maintenance Fee
$1,115.39
Cable TV
Included
Central Air Conditioning
Included
Common Elements
Included
Heating
Included
Parking
Included
Water
Included
Building Insurance
Included

Other

Virtual Tour Link
Pets
Yes-with Restrictions

Room Types

Room Dimensions Area Description
Den 9.02 x 9.94 89.66 sqft 4 Pc Ensuite, Broadloom, Combined w/Primary
Kitchen 10.04 x 6.63 66.57 sqft Breakfast Bar, Combined w/Dining, Hardwood Floor
Primary Bedroom 14.67 x 13.19 193.5 sqft Window Floor to Ceiling, Broadloom
William Hau
William Hau
REAL BROKER ONTARIO LTD.
Listed by CARLA ANDRE NASELLO, Salesperson
0 days on site
Listing Broker
EXP REALTY
Courtesy
EXP REALTY
Listed Date
11/18/2026

Courtesy of PropTx MLS® / EXP REALTY

Similar homes for sale in Toronto

Copyright 2026 All rights reserved. Canadian Real Estate Association assumes no responsibility for the accuracy of any information shown. The information provided herein must only be used by consumers that have a bona fide interest in the purchase, sale or lease of real estate and may not be used for any commercial purpose or any other purpose. The trademark DDF® is owned by The Canadian Real Estate Association (CREA) and identifies CREA’s Data Distribution Facility (DDF®). The trademarks REALTOR®, REALTORS®, and the REALTOR® logo are controlled by The Canadian Real Estate Association (CREA) and identify real estate professionals who are members of CREA. The trademarks MLS®, Multiple Listing Service®, and the associated logos are owned by CREA and identify the quality of services provided by real estate professionals who are members of CREA
Copyright 2026 All rights reserved. PropTx MLS® assumes no responsibility for the accuracy of any information shown. The information provided herein must only be used by consumers that have a bona fide interest in the purchase, sale or lease of real estate and may not be used for any commercial purpose or any other purpose.
Powered by AgentLocator