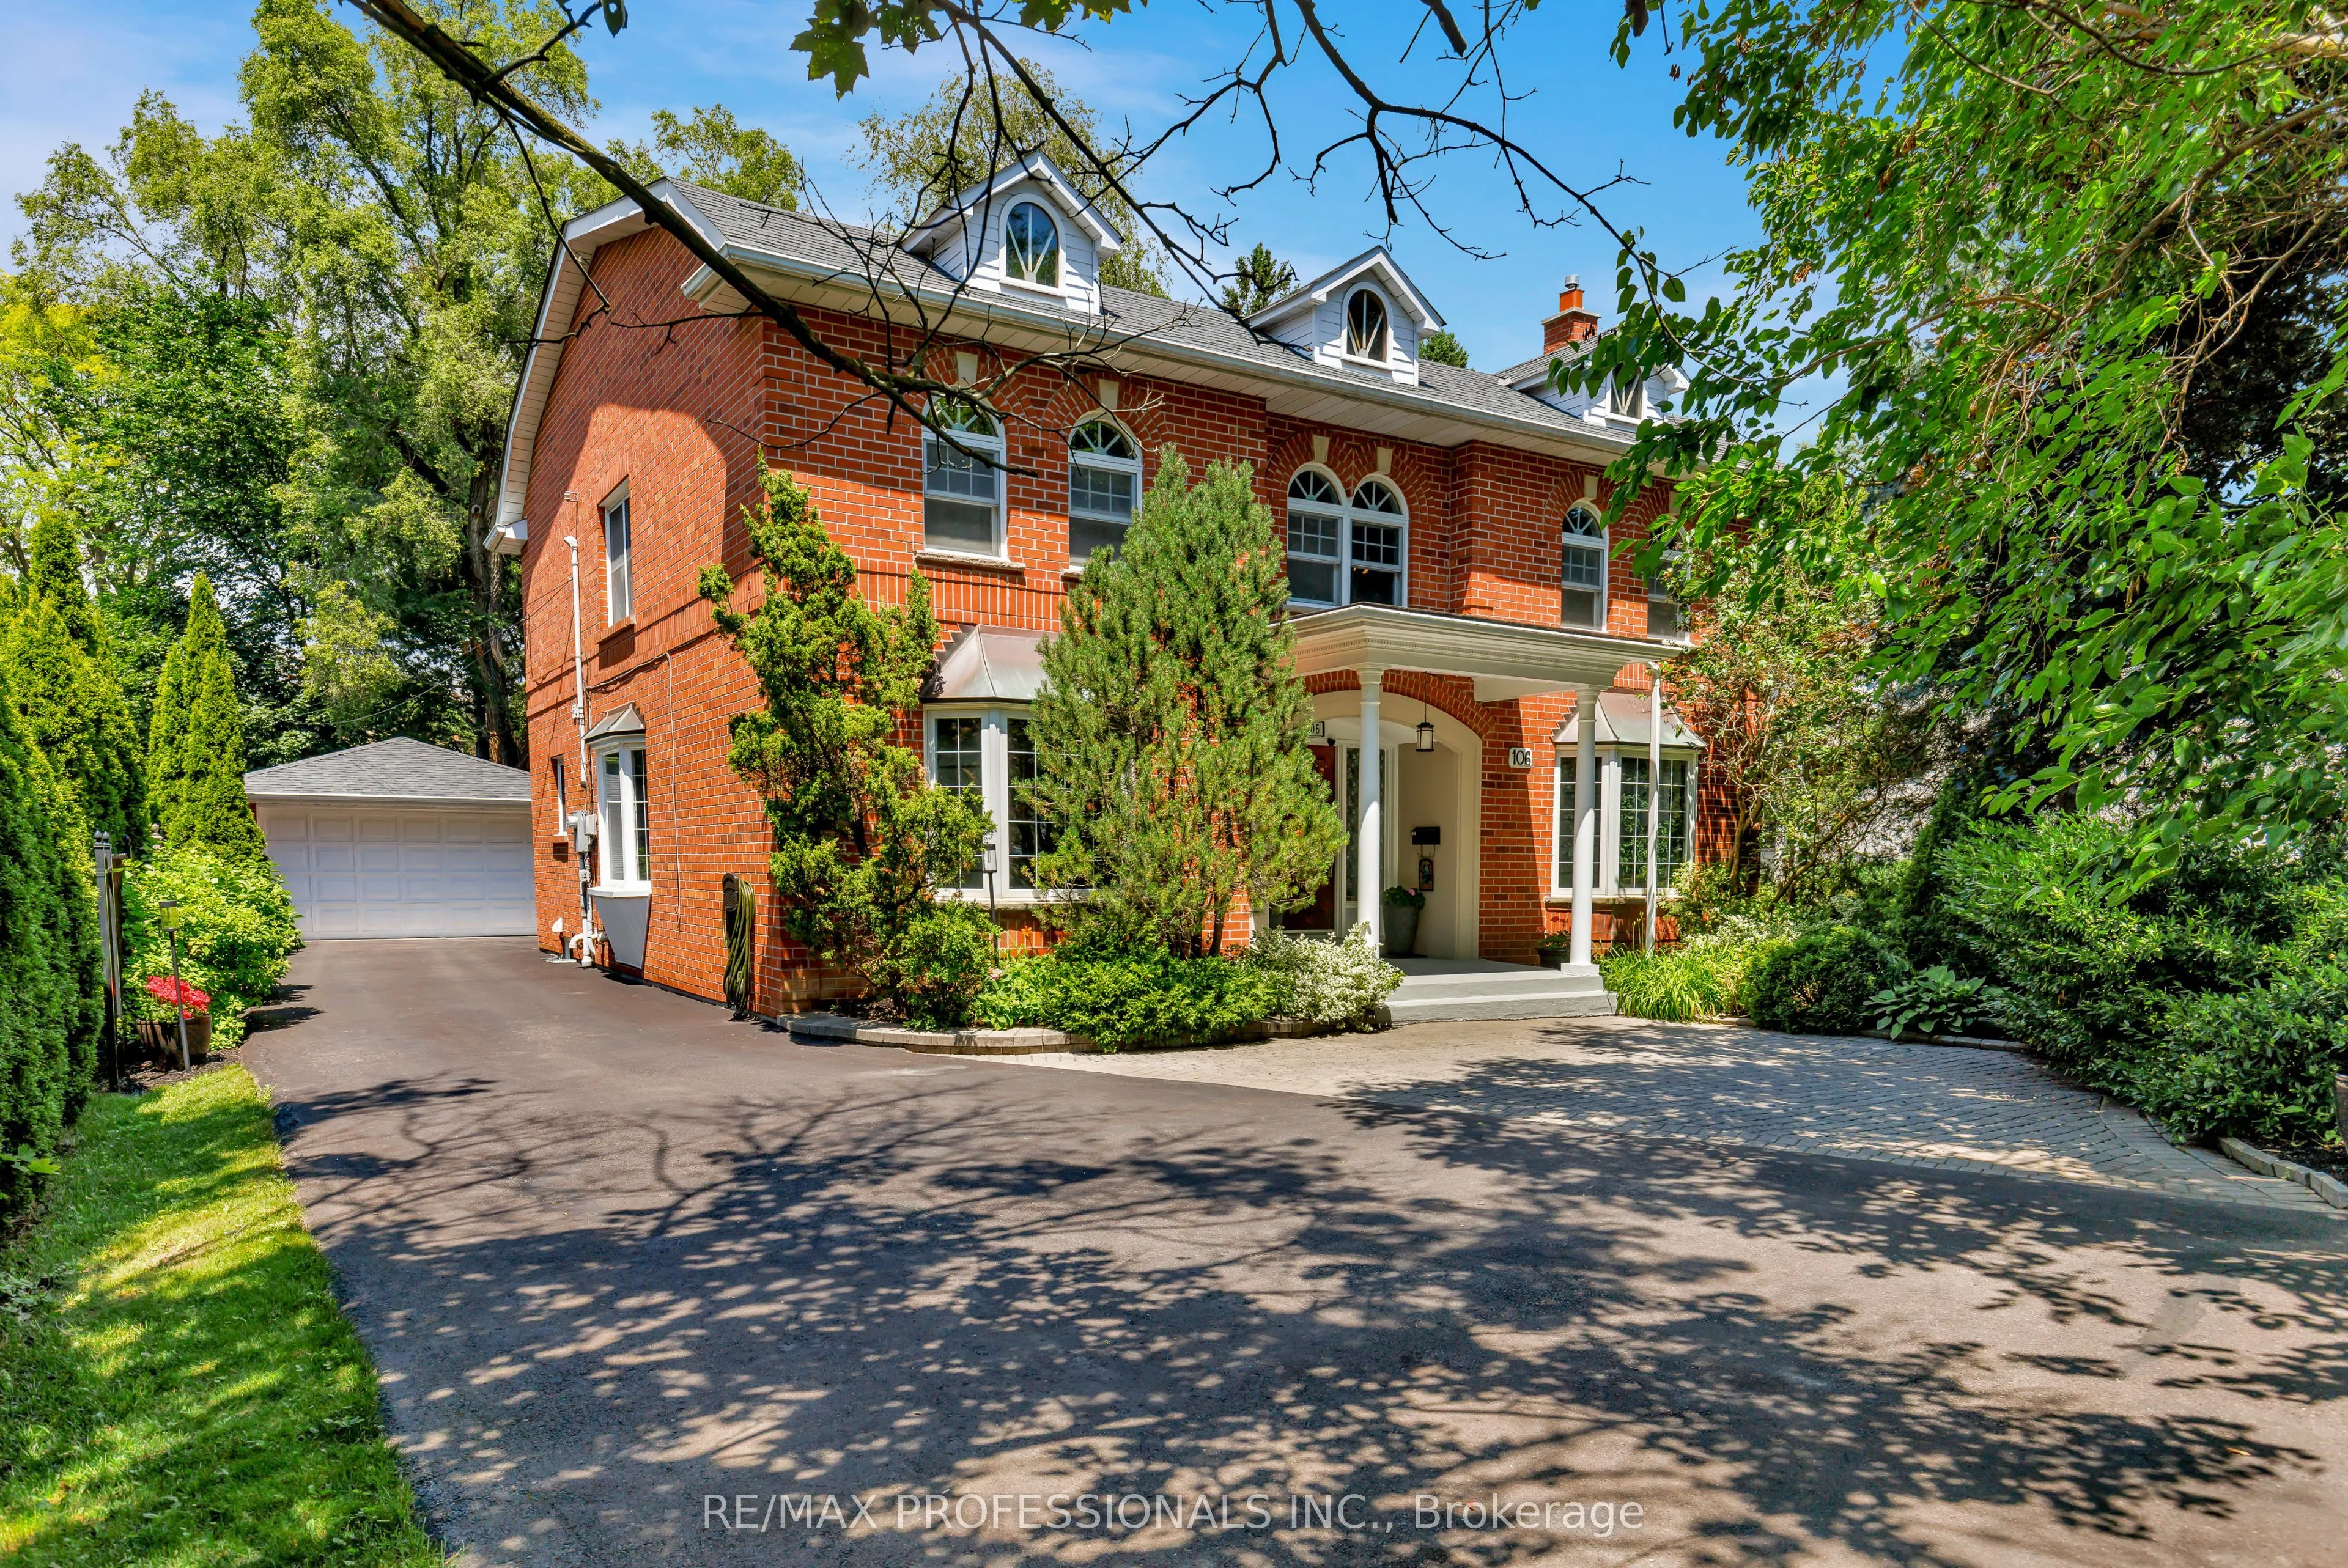
106 Rathburn Road, Toronto
1 / 50
For Sale
$2,998,000
4+1 bd · 4 ba · 3,000–3,500 sq ft

106 Rathburn Road, Toronto M9A 1R7

MLS®# W14196346

Est. mortgage
$11,373/mo
Property taxes $10,343.36/yr

About This Home

Property Type
House, Detached, 2-Storey
Parking
Detached 2 garage, 6 parking
MLS #
W14196346
Size
3000-3500 sqft
Basement
Finished
Listed on
2026-11-17
Lot size
70 x 165.0
Tax
$10,343.36 /yr
Days on Market
2
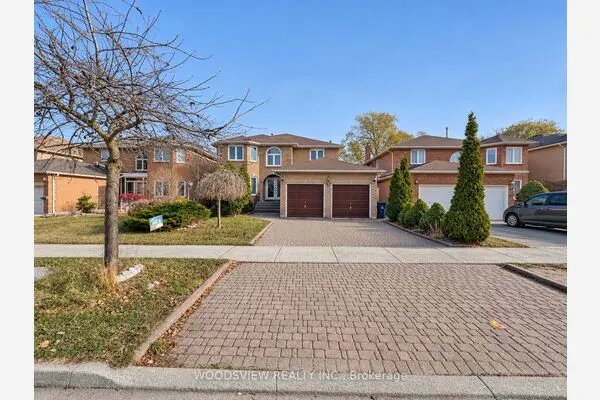
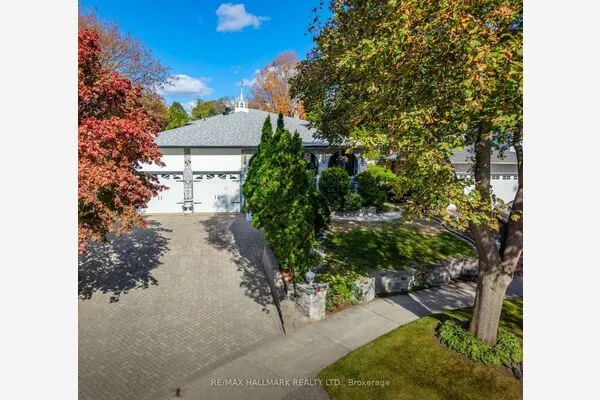
Attention investors- this home is a prime executive placement opportunity. The only move-in ready opportunity in prestigious Thorncrest Village under $3M. High demand rental corridor with well-qualified families looking for short and long term turn-key accommodations. Prime location, offering year-round ease of access to multiple reliable transit routes (direct to Kipling Station & Royal York Station), major highways and 10 minutes from Toronto Pearson Airport (YYZ).Priced well below replacement cost, with all major capital expenditures completed & routinely maintained (home inspection available upon request). This sized large enough to be split into two units or a multi-family layout, this home is an incredibly versatile opportunity. Parking includes a two-car garage, and a three point turn drive to allow for ease of access. For family relocations, Princess Rosethorn School sits right across the street, grocery stores and coffee shops are under 5 minutes away, and the Thorncrest Village Club offers an added perk for residents seeking a true community feeling. For investors curious about rental potential, please contact the listing agent directly.

Property Details

Full Property Details

Interior

Bedrooms
4
Bedrooms Plus
1
Total Bedrooms
5
Washrooms
4
Square Footage
3000-3500 sqft
Basement
Finished
Heating Source
Gas
Heating Fuel
Forced Air
Air Conditioning
Central Air
Family Room
Yes
Kitchens
1
Kitchens Plus
1
Total Kitchens
2
Fireplace Features
Yes

Exterior

Depth
165.0
Front
70.0
Driveway
Private
Lot Size
70 x 165.0 ft
Pool
Community
Parking Spaces
6
Total Parking Spaces
8.00
Parking Description
Detached
Garage Spaces
2

Building Description

Style
2-Storey
Home Type
House
Subtype
Detached
Property Orientation
North
Exterior Finish
Brick
Sewers
Sewer
Water Supply
Municipal
Possession Date
No Data

Community

Community
Princess-Rosethorn

Taxes & Fees

Taxes
$10,343.36 /yr
Tax Year
2026
Occupancy
Owner

Other

Virtual Tour Link

Room Types

Room Dimensions Area Description
Bedroom 13.98 x 10.86 151.82 sqft Picture Window, Double Closet, Broadloom
Bedroom 13.98 x 10.93 152.8 sqft Picture Window, Double Closet, Broadloom
Bedroom 13.98 x 11.45 160.07 sqft Picture Window, Double Closet, Broadloom
Bedroom 15.39 x 18.04 277.64 sqft 4 Pc Bath, Vinyl Floor, Closet
Dining Room 13.98 x 12.3 171.95 sqft Formal Rm, Hardwood Floor, Bay Window
Kitchen 13.98 x 11.48 160.49 sqft Centre Island, B/I Appliances, Eat-in Kitchen
Laundry 5.97 x 5.87 35.04 sqft Closet, Tile Floor, W/O To Deck
Living Room 13.94 x 23.2 323.41 sqft Gas Fireplace, Bay Window, Hardwood Floor
Office 11.68 x 13.12 153.24 sqft Separate Room, Bay Window, Laminate
Primary Bedroom 13.94 x 20.73 288.98 sqft 5 Pc Ensuite, Walk-In Closet(s), Hardwood Floor
Recreation 15.19 x 38.09 578.59 sqft French Doors, Vinyl Floor
Solarium 11.65 x 20.64 240.46 sqft Tile Floor, Skylight, W/O To Deck
William Hau
William Hau
REAL BROKER ONTARIO LTD.
0 days on site
Listing Broker
RE/MAX PROFESSIONALS INC.
Courtesy
RE/MAX PROFESSIONALS INC.
Listed Date
11/17/2026

Courtesy of PropTx MLS® / RE/MAX PROFESSIONALS INC.
Similar homes for sale in Toronto

Copyright 2026 All rights reserved. Canadian Real Estate Association assumes no responsibility for the accuracy of any information shown. The information provided herein must only be used by consumers that have a bona fide interest in the purchase, sale or lease of real estate and may not be used for any commercial purpose or any other purpose. The trademark DDF® is owned by The Canadian Real Estate Association (CREA) and identifies CREA’s Data Distribution Facility (DDF®). The trademarks REALTOR®, REALTORS®, and the REALTOR® logo are controlled by The Canadian Real Estate Association (CREA) and identify real estate professionals who are members of CREA. The trademarks MLS®, Multiple Listing Service®, and the associated logos are owned by CREA and identify the quality of services provided by real estate professionals who are members of CREA
Copyright 2026 All rights reserved. PropTx MLS® assumes no responsibility for the accuracy of any information shown. The information provided herein must only be used by consumers that have a bona fide interest in the purchase, sale or lease of real estate and may not be used for any commercial purpose or any other purpose.
Powered by AgentLocator