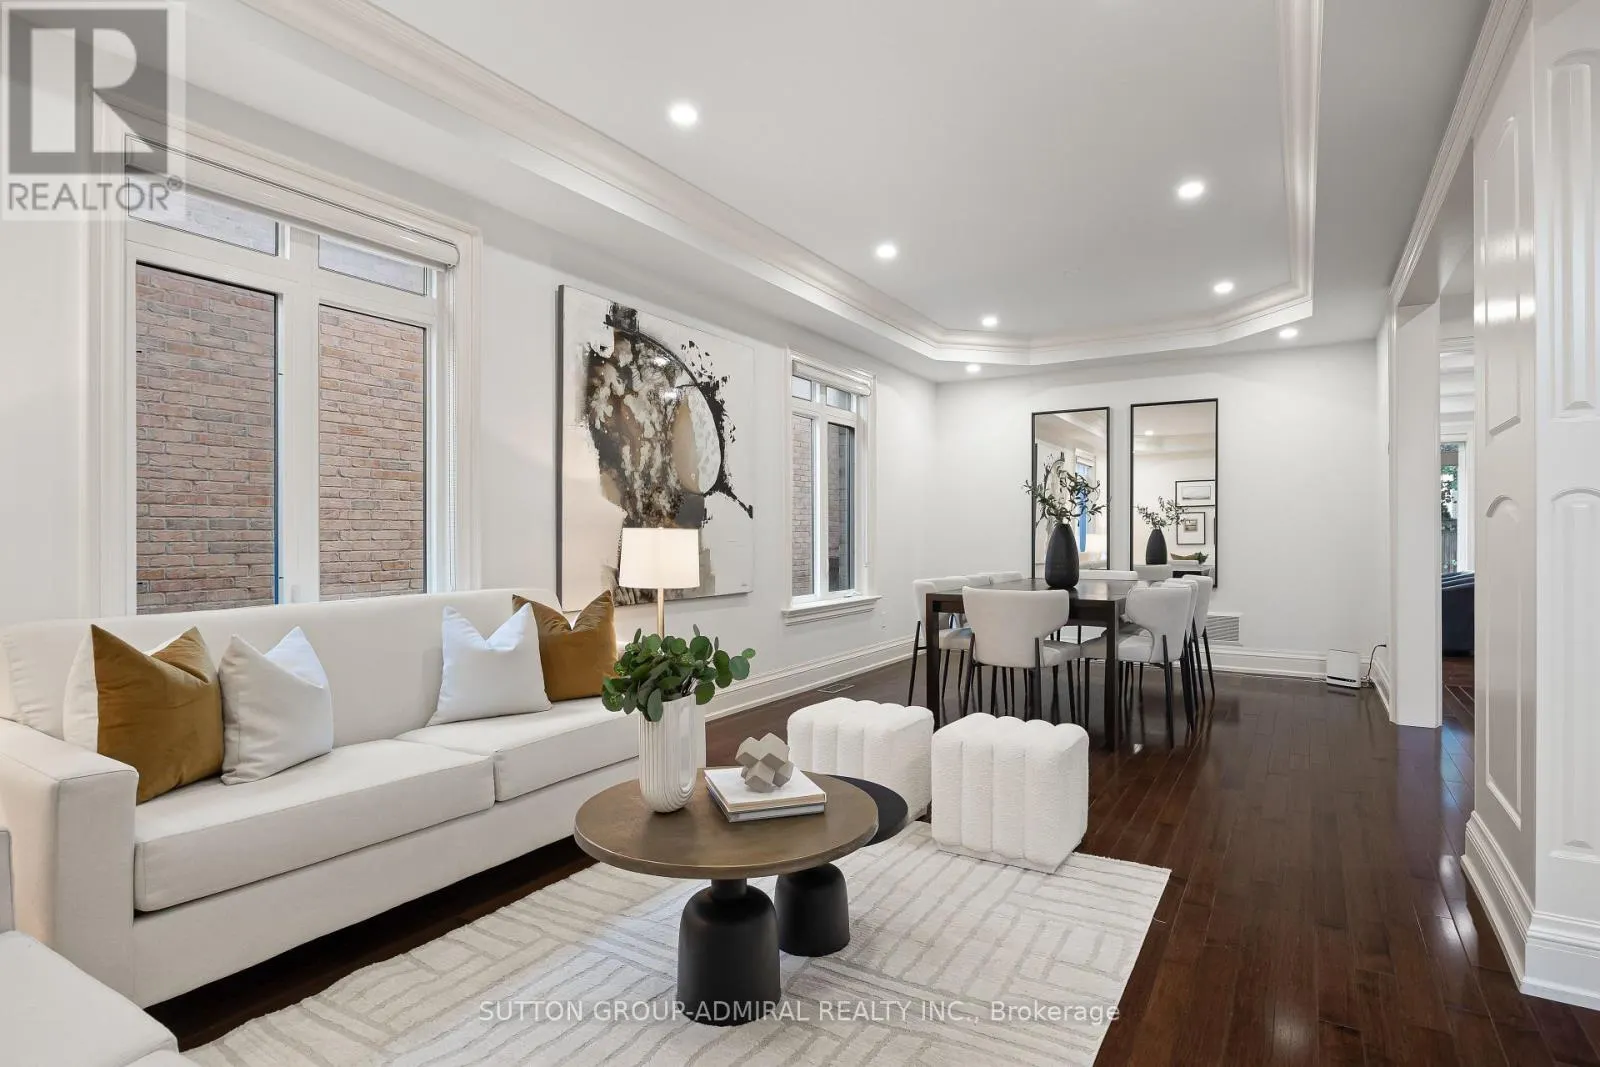
132 YORK MILLS ROAD, Toronto
1 / 48
For Sale
$2,995,000
4+1 bd · 5.5 ba · 3,000–3,500 sq ft

132 YORK MILLS ROAD, Toronto M2L1K5

MLS®# C13871872

Est. mortgage
$11,362/mo

About This Home

Property Type
House
Parking
Garage: Yes, 6 parking
MLS #
C13871872
Size
3000 - 3500 sqft
Basement
Finished, N/A (Finished)
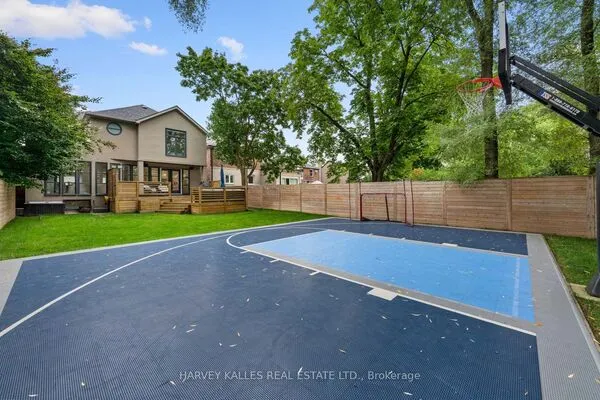
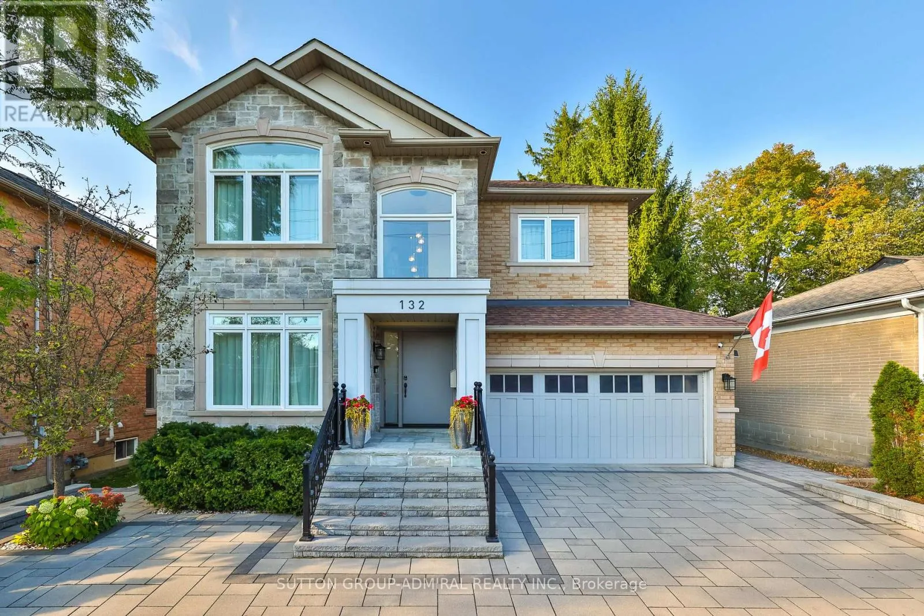
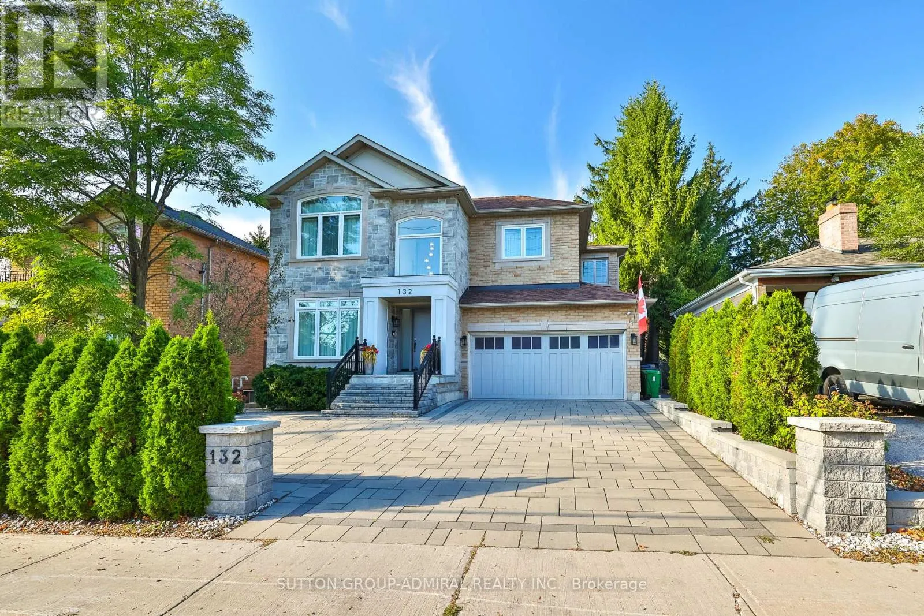
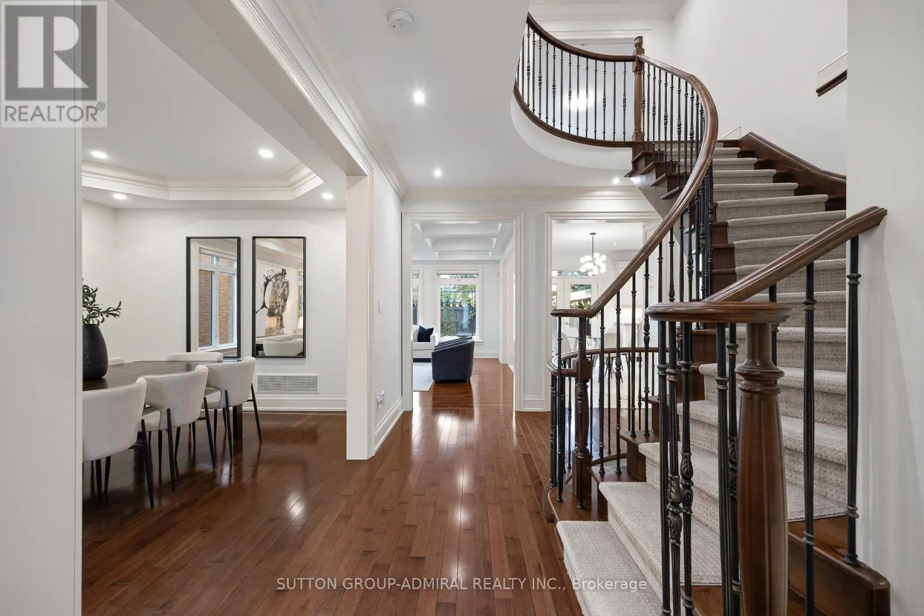
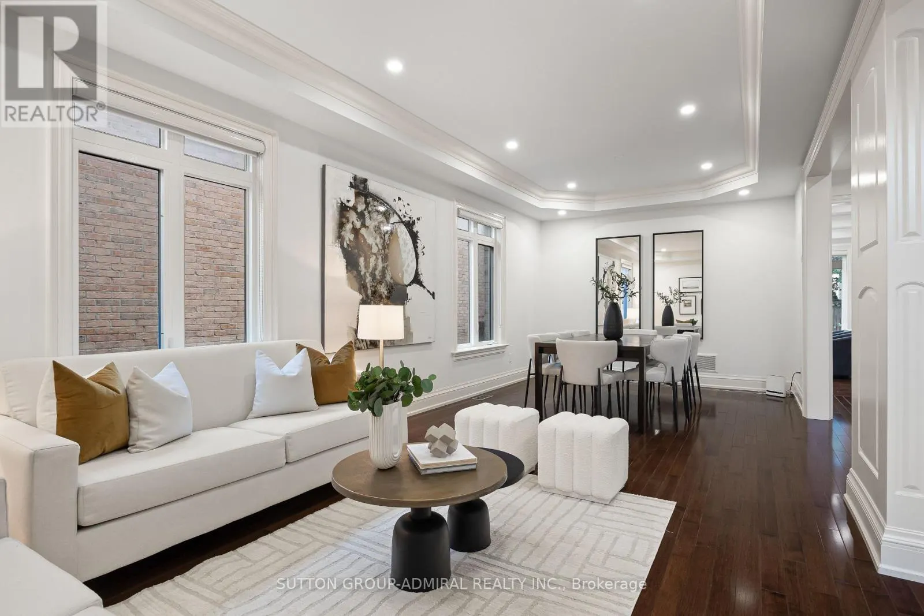
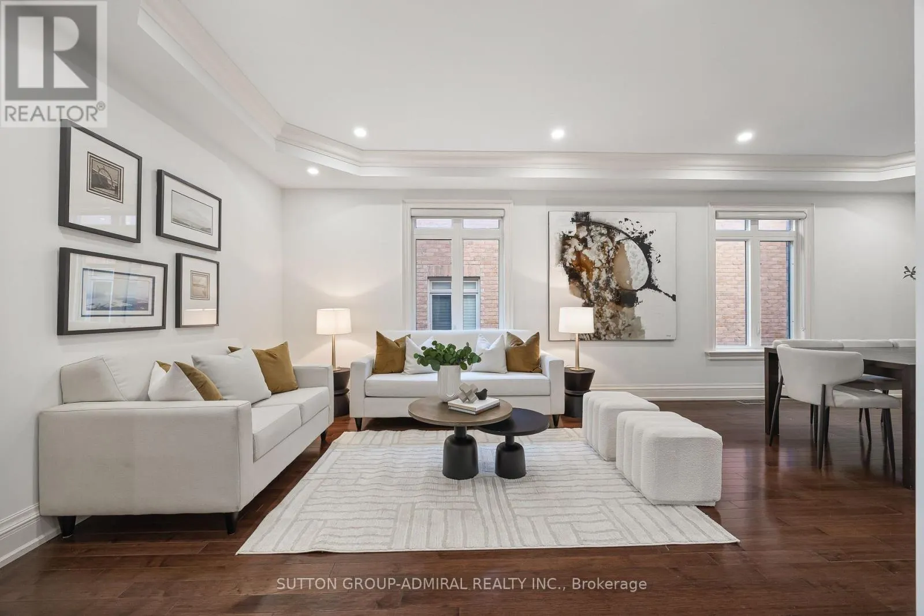
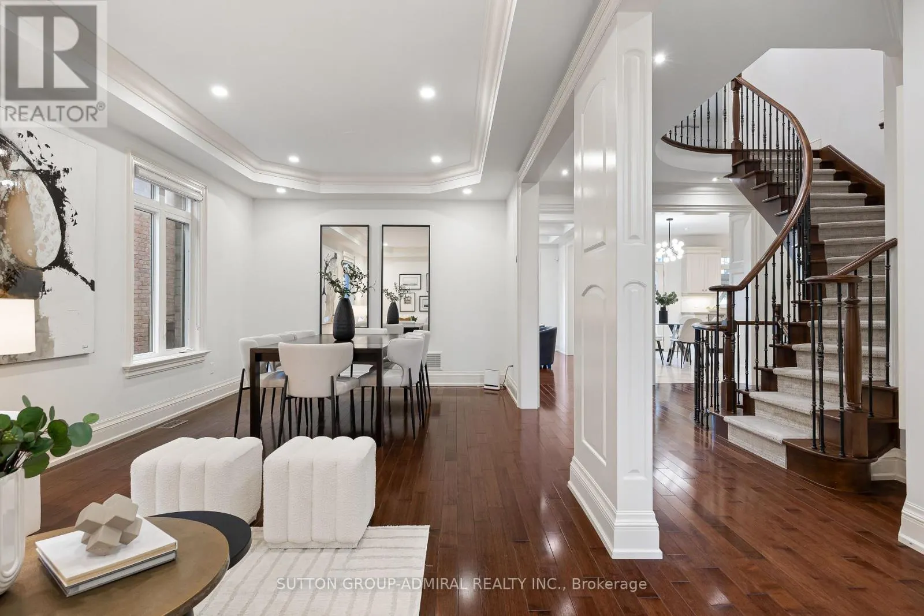
A rare opportunity in prestigious York Mills: a beautifully maintained and extensively upgraded detached home on a generous 50' x 125' lot. Thoughtful improvements enhance comfort, style and everyday function, including a newly redone driveway (2022-24) with easy access, turnaround and generous parking; new landscaping, privacy hedging, rebuilt front steps, refreshed porch, stone walkways, and new front and rear doors. The renovated main-floor family room (2021) features a stone feature wall, electric fireplace, built-ins and an added centre window for abundant natural light. The primary ensuite and basement were also renovated in 2021, while all second-floor bedrooms and bathrooms were freshly painted in 2026. South-facing triple-pane windows (2024), upgraded attic/roof insulation (2021), new furnace and air conditioning (2021), and updated lighting (2026) provide added comfort and efficiency. The private backyard extends the living space with a new deck, gazebo, shed and basketball court, which can be converted to a hockey rink in winter. The basketball hoop, removable court tiles and protective netting are all included, offering exceptional added value for year-round recreation. Ideally located in the sought-after Bridle Path-Sunnybrook-York Mills area, close to York Mills Subway, TTC, shopping, parks, schools, the Granite Club and major highways. A truly special home offering substantial improvements, exceptional functionality and outstanding value. (id:10452)

Property Details

Full Property Details

Interior

Bedrooms
4
Bedrooms Plus
1
Washrooms
5.5
Square Footage
3000 - 3500 sqft
Basement
Finished, N/A (Finished)
Heating Source
Natural gas
Heating Type
Forced air
Air Conditioning
Central air conditioning
Kitchens
1
Full Bathrooms
6
Half Bathrooms
1
Flooring Type
Hardwood, Carpeted, Marble

Exterior

Acreage
50 x 125 FT
Parking Spaces
6
Garage Spaces Y/N
Yes
Land Amenities
Public Transit

Building Description

Home Type
House
Subtype
House
Exterior
Brick, Stone
Sewers
Sanitary sewer
Water Supply
Municipal water

Community

Community
St. Andrew-Windfields
Area Code
Toronto (St. Andrew-Windfields)

Room Types

Room Dimensions Area Description
Bedroom 4.9 m x 3.66 m 193.04 sqft -
Bedroom 2 5.15 m x 3.4 m 188.48 sqft -
Bedroom 3 4.27 m x 3.43 m 157.65 sqft -
Bedroom 4 4.96 m x 3.45 m 184.19 sqft -
Dining room 7.62 m x 3.35 m 274.77 sqft -
Family room 4.94 m x 5.15 m 273.84 sqft -
Kitchen 4.9 m x 4.25 m 224.16 sqft -
Library 3.05 m x 3.35 m 109.98 sqft -
Living room 7.62 m x 3.35 m 274.77 sqft -
Other 3.05 m x 3.33 m 109.32 sqft -
Primary Bedroom 5.79 m x 4.5 m 280.45 sqft -
Recreational, Games room 8.53 m x 7.01 m 643.63 sqft -
William Hau
William Hau
REAL BROKER ONTARIO LTD.
Listed by SUZY GOLDSTEIN
34 days on site
Listing Broker
SUTTON GROUP-ADMIRAL REALTY INC.
Courtesy
SUTTON GROUP-ADMIRAL REALTY INC.

Similar homes for sale in Toronto

Copyright 2026 All rights reserved. Canadian Real Estate Association assumes no responsibility for the accuracy of any information shown. The information provided herein must only be used by consumers that have a bona fide interest in the purchase, sale or lease of real estate and may not be used for any commercial purpose or any other purpose. The trademark DDF® is owned by The Canadian Real Estate Association (CREA) and identifies CREA’s Data Distribution Facility (DDF®). The trademarks REALTOR®, REALTORS®, and the REALTOR® logo are controlled by The Canadian Real Estate Association (CREA) and identify real estate professionals who are members of CREA. The trademarks MLS®, Multiple Listing Service®, and the associated logos are owned by CREA and identify the quality of services provided by real estate professionals who are members of CREA
Copyright 2026 All rights reserved. PropTx MLS® assumes no responsibility for the accuracy of any information shown. The information provided herein must only be used by consumers that have a bona fide interest in the purchase, sale or lease of real estate and may not be used for any commercial purpose or any other purpose.
Powered by AgentLocator