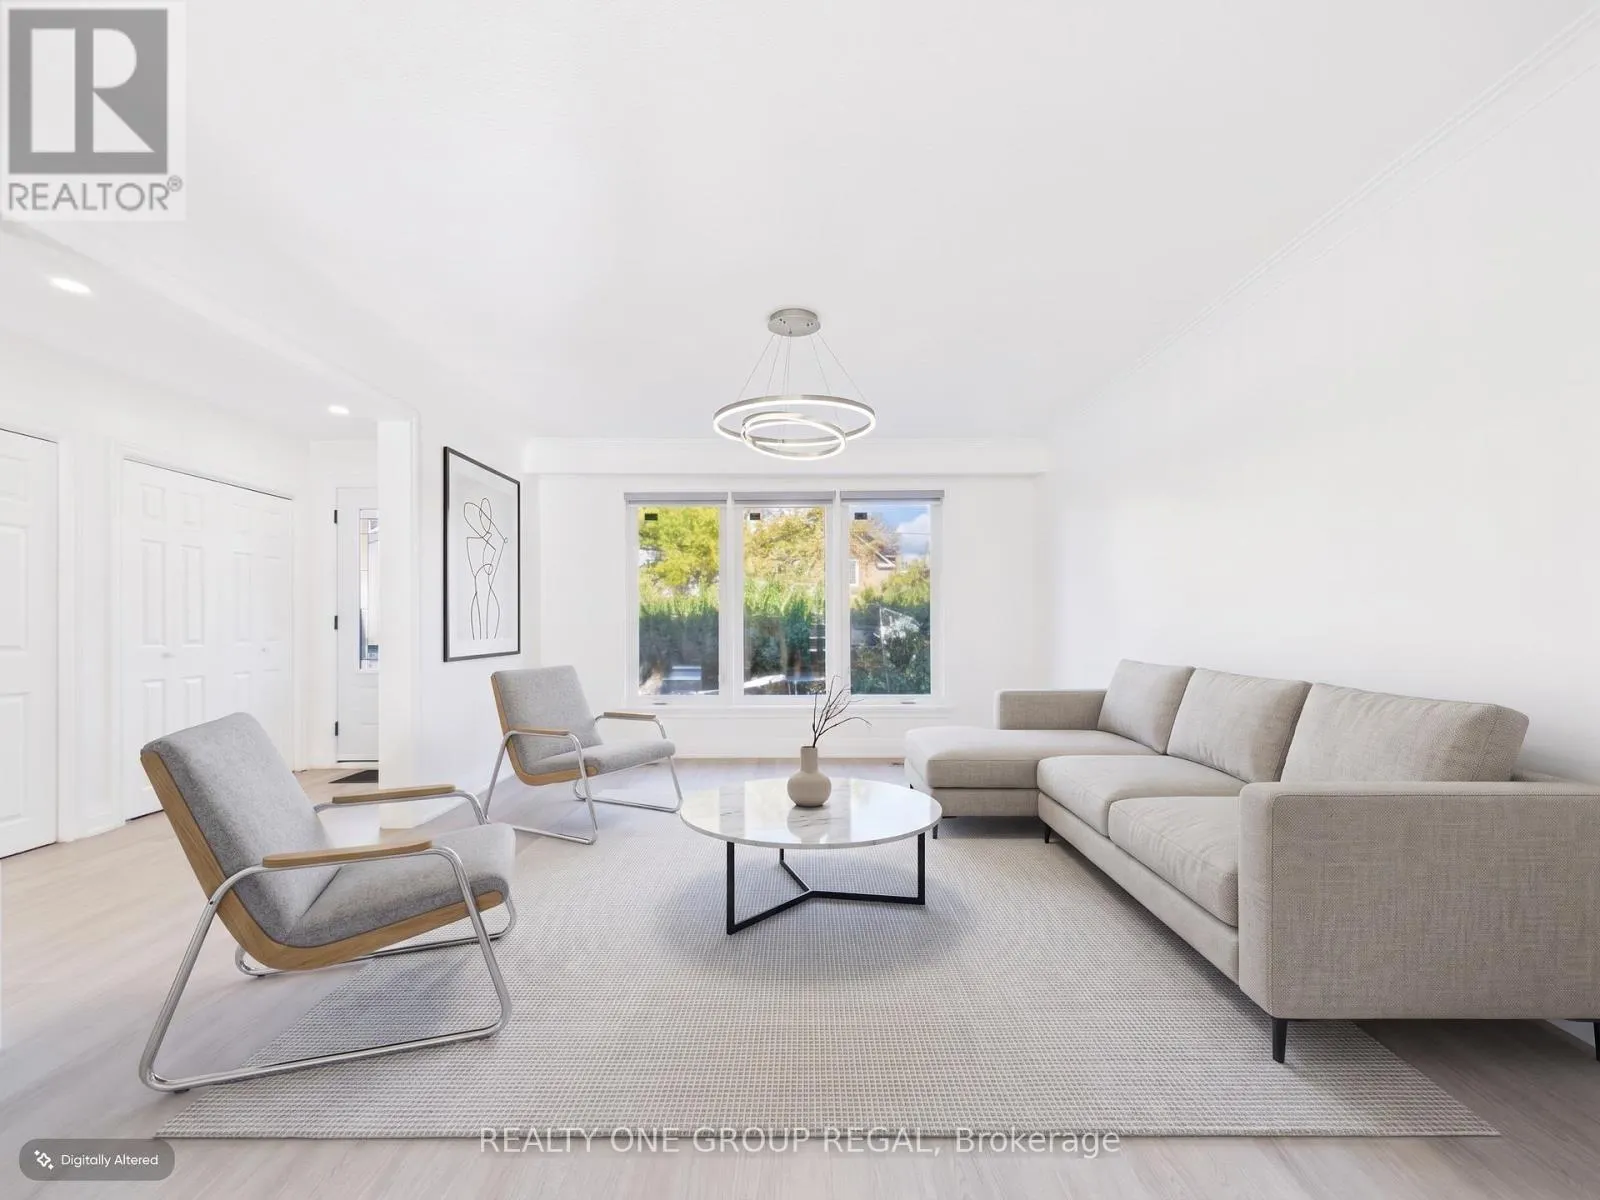
479 GLENGARRY AVENUE E, Toronto
1 / 37
For Sale
$2,188,000
5+1 bd · 3.5 ba · 1,500–2,000 sq ft

479 GLENGARRY AVENUE E, Toronto M5M1E9

MLS®# C14165430

Est. mortgage
$8,301/mo

About This Home

Property Type
House
Parking
Garage: Yes, 3 parking
MLS #
C14165430
Size
1500 - 2000 sqft
Basement
N/A
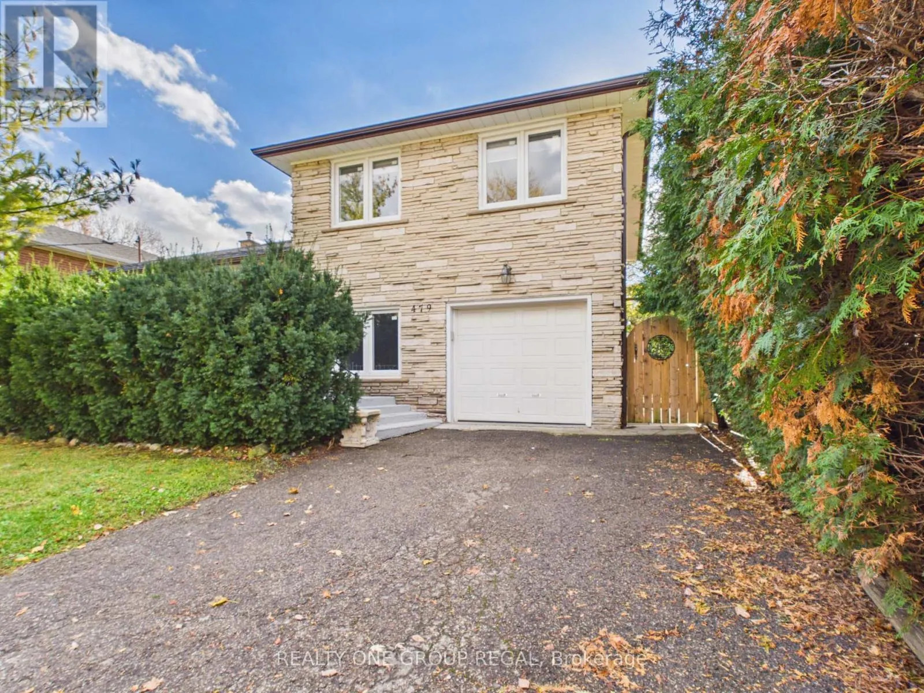
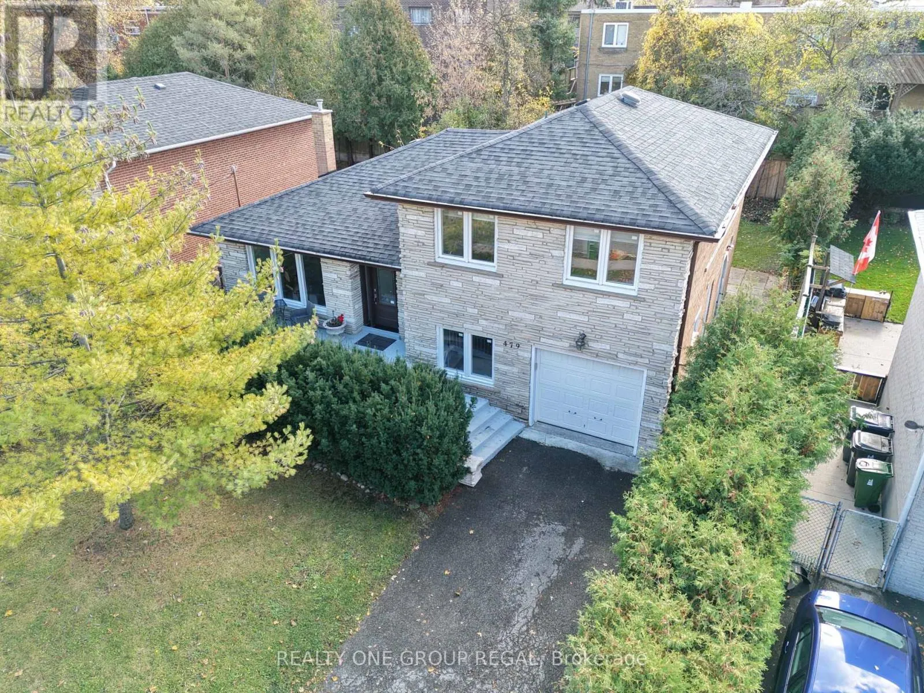
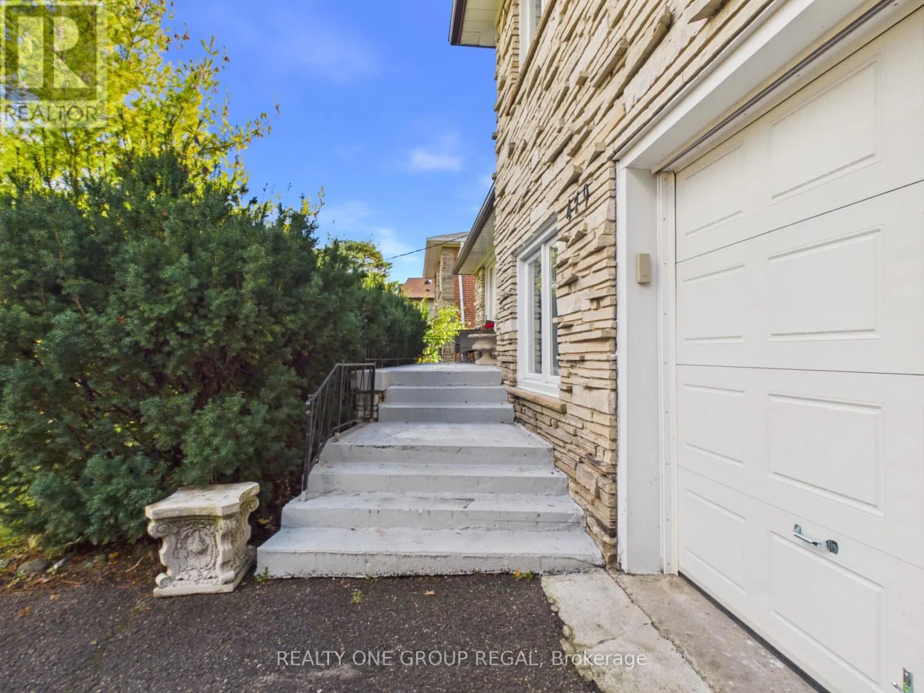
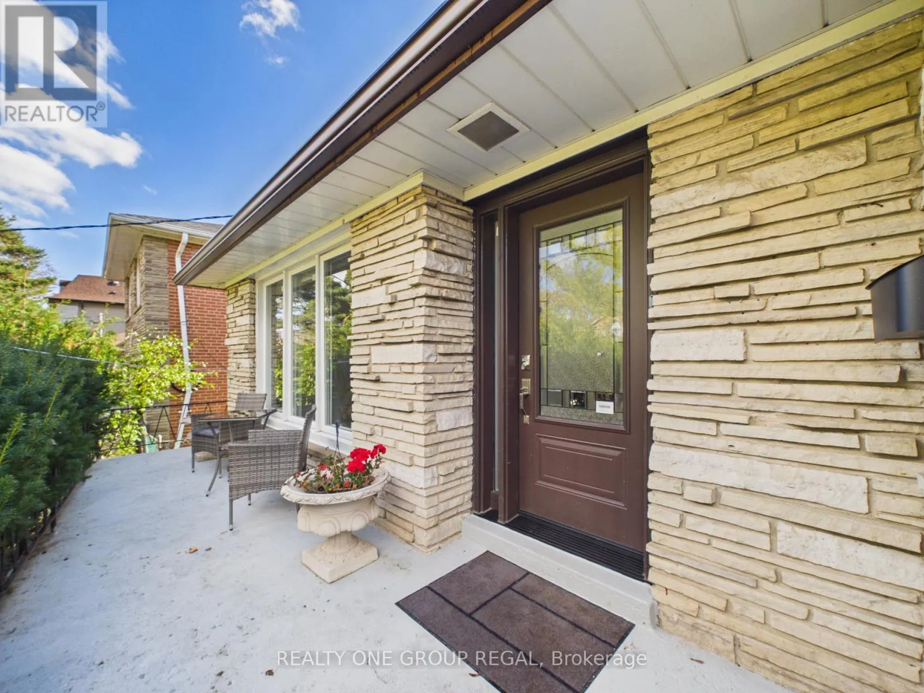
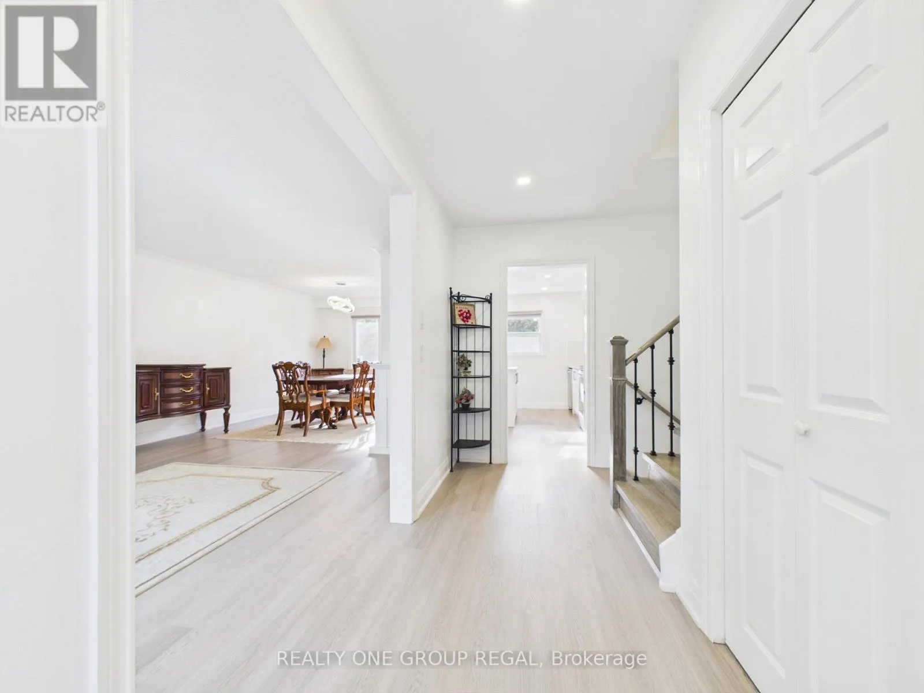
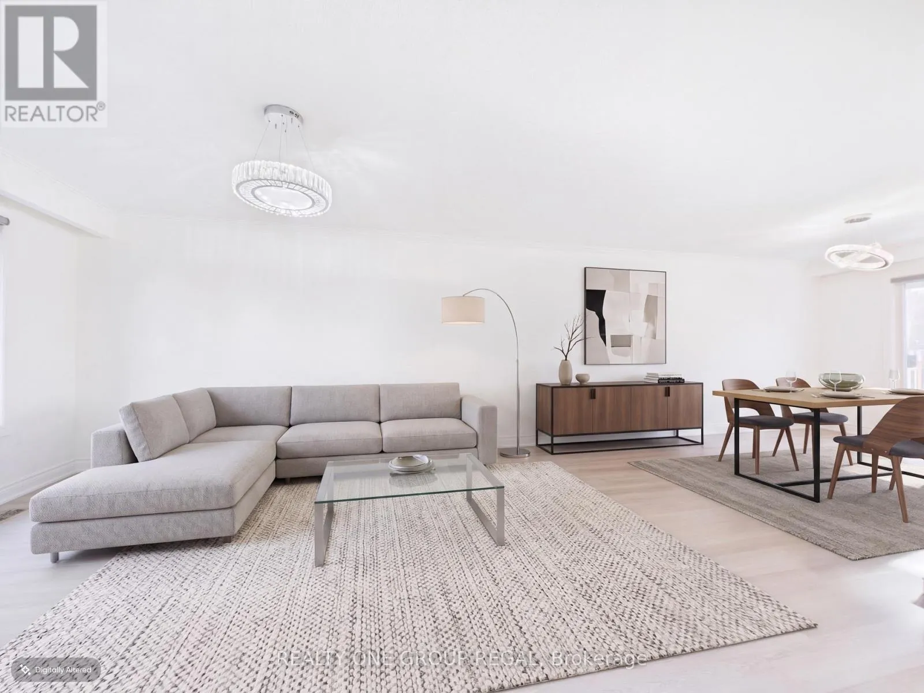
Exceptional Bedford Park Opportunity!Beautifully maintained and in excellent condition, this charming side-split offers comfortable, move-in-ready living in the highly sought-after Bedford Park neighbourhood. Set on a spectacular 55-foot lot, this bright and inviting home features an open-concept layout filled with natural light, ideal for everyday living and entertaining. The kitchen walks out to a spacious deck overlooking the generous backyard, perfect for relaxing and hosting family and friends.A separate entrance leads to a fully finished basement featuring a second kitchen, laundry and bathroom, offering excellent flexibility for extended family, nanny accommodations or additional living space. Numerous updates include roof, windows and doors (2020), appliances (2021), along with elegant Silhouette blinds.Surrounded by impressive custom-built homes, this is an exceptional opportunity to enjoy a well-cared-for home in one of Toronto's most coveted neighbourhoods, while also benefiting from outstanding future potential. The property offers lot severance potential, with a Minor Variance previously approved by the City of Toronto, making it an attractive opportunity for homeowners, builders and investors alike. (id:10452)

Property Details

Full Property Details

Interior

Bedrooms
5
Bedrooms Plus
1
Washrooms
3.5
Square Footage
1500 - 2000 sqft
Basement
N/A
Heating Source
Natural gas
Heating Type
Forced air
Air Conditioning
Central air conditioning
Kitchens
2
Full Bathrooms
4
Half Bathrooms
1
Basement Features
Apartment in basement
Flooring Type
Ceramic, Vinyl

Exterior

Acreage
55 x 106.3 FT
Parking Spaces
3
Garage Spaces Y/N
Yes

Building Description

Home Type
House
Subtype
House
Exterior
Brick, Stone
Sewers
Sanitary sewer
Water Supply
Municipal water

Community

Community
Bedford Park-Nortown
Area Code
Toronto (Bedford Park-Nortown)

Room Types

Room Dimensions Area Description
Bedroom 4.55 m x 3.86 m 189.05 sqft -
Bedroom 2 4.45 m x 2.83 m 135.56 sqft -
Bedroom 3 4.55 m x 2.92 m 143.01 sqft -
Bedroom 4 4.69 m x 3.56 m 179.72 sqft -
Bedroom 5 3.5 m x 2.55 m 96.07 sqft -
Dining room 9.17 m x 3.94 m 388.9 sqft -
Kitchen 3.56 m x 3.1 m 118.79 sqft -
Kitchen 4.31 m x 4.26 m 197.63 sqft -
Laundry room Measurements not available x Measurements not available 0 sqft -
Living room 9.17 m x 3.94 m 388.9 sqft -
Primary Bedroom 4.39 m x 2.83 m 133.73 sqft -
William Hau
William Hau
REAL BROKER ONTARIO LTD.
Listed by ELIZABETH CALHOUN
0 days on site
Listing Broker
REALTY ONE GROUP REGAL
Courtesy
REALTY ONE GROUP REGAL

Similar homes for sale in Toronto

Copyright 2026 All rights reserved. Canadian Real Estate Association assumes no responsibility for the accuracy of any information shown. The information provided herein must only be used by consumers that have a bona fide interest in the purchase, sale or lease of real estate and may not be used for any commercial purpose or any other purpose. The trademark DDF® is owned by The Canadian Real Estate Association (CREA) and identifies CREA’s Data Distribution Facility (DDF®). The trademarks REALTOR®, REALTORS®, and the REALTOR® logo are controlled by The Canadian Real Estate Association (CREA) and identify real estate professionals who are members of CREA. The trademarks MLS®, Multiple Listing Service®, and the associated logos are owned by CREA and identify the quality of services provided by real estate professionals who are members of CREA
Copyright 2026 All rights reserved. PropTx MLS® assumes no responsibility for the accuracy of any information shown. The information provided herein must only be used by consumers that have a bona fide interest in the purchase, sale or lease of real estate and may not be used for any commercial purpose or any other purpose.
Powered by AgentLocator