20 ZIRCON COURT, Toronto
1 / 50
For Sale
$1,388,000
3 bd · 2.5 ba · 1,500–2,000 sq ft

20 ZIRCON COURT, Toronto M2H2A1

MLS®# C14180900

Est. mortgage
$5,266/mo

About This Home

Property Type
House
Parking
Garage: Yes, 6 parking
MLS #
C14180900
Size
1500 - 2000 sqft
Basement
Finished, N/A (Finished)
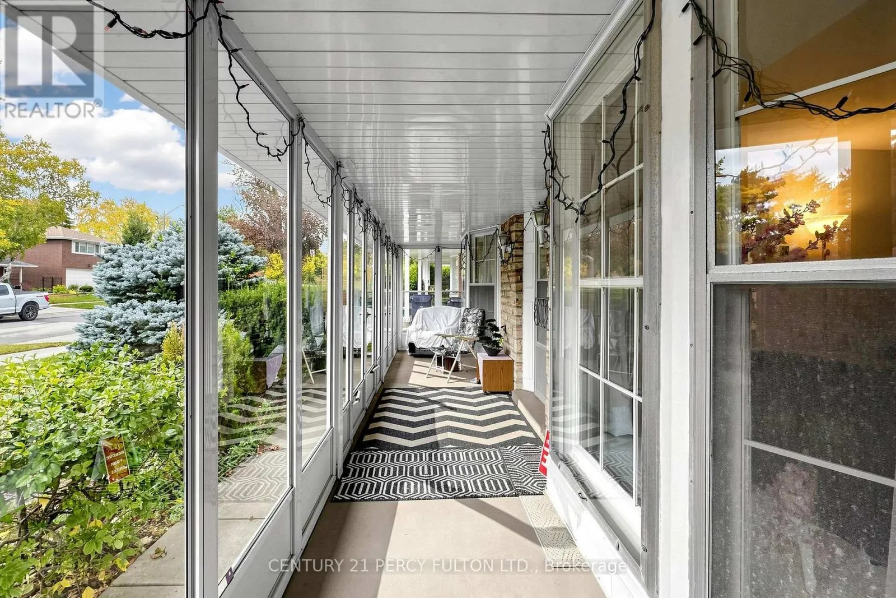
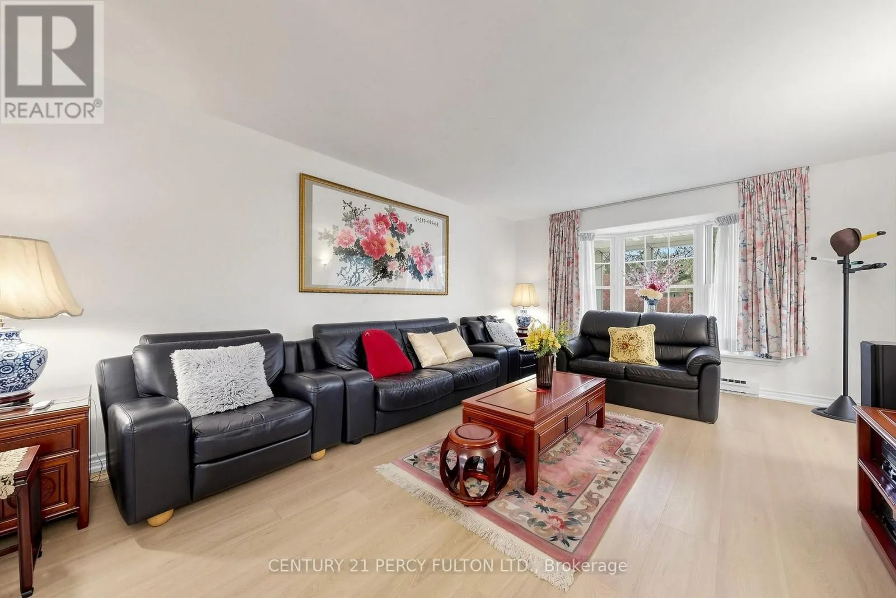
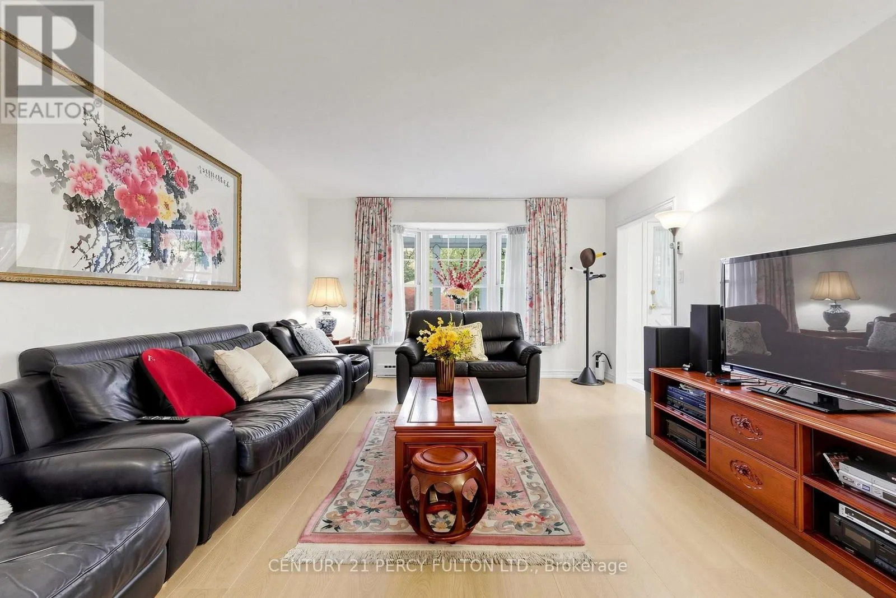
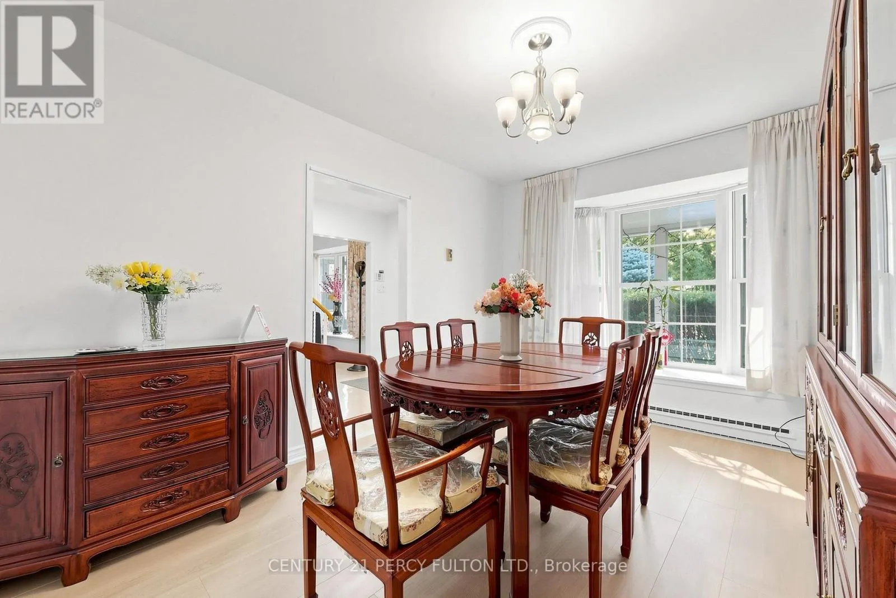
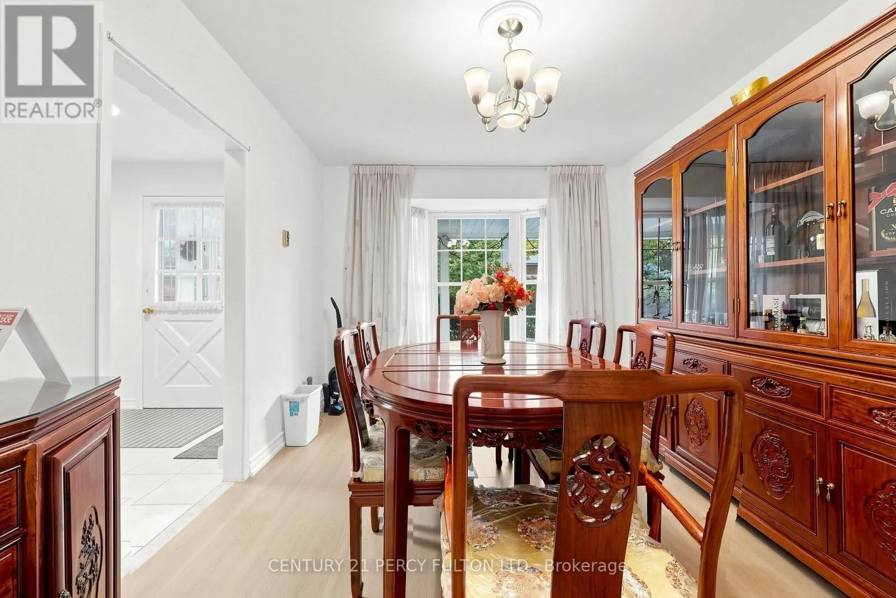
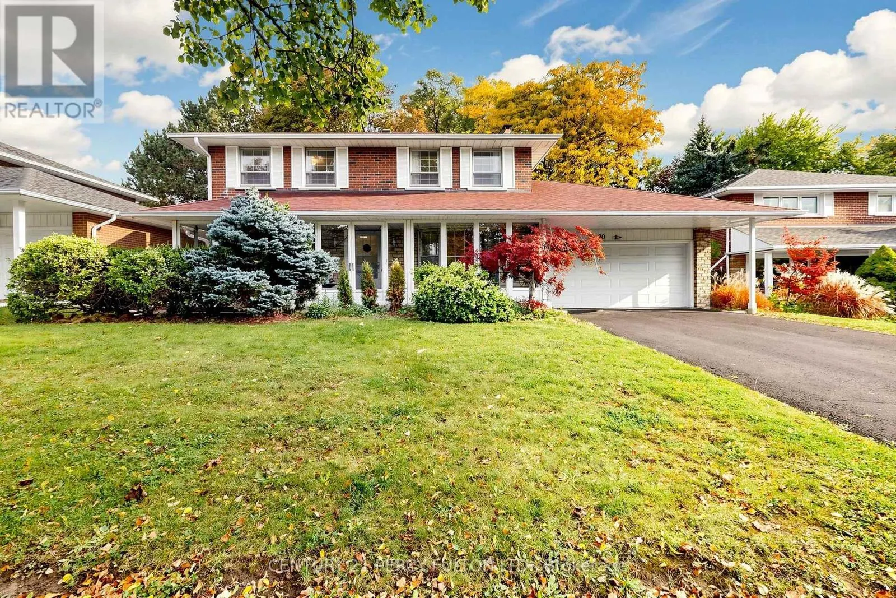
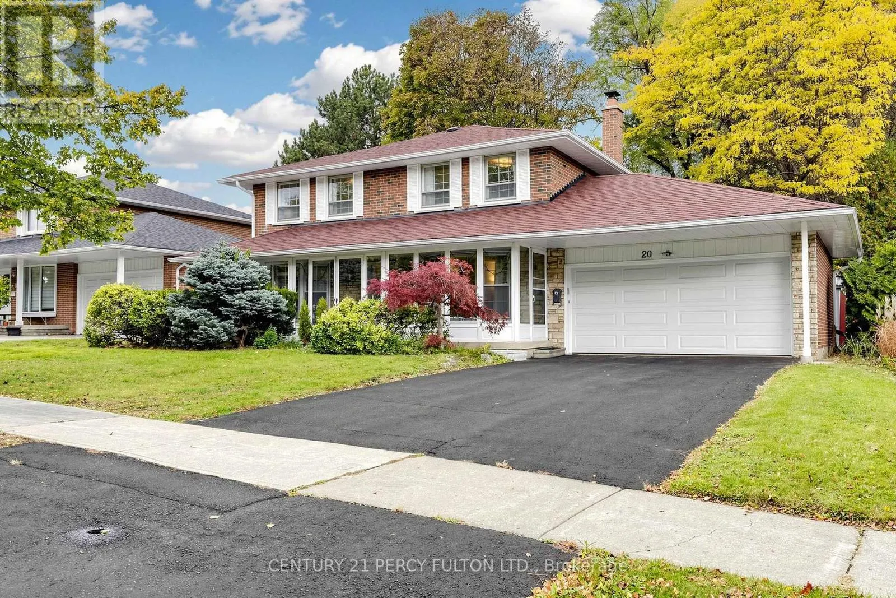
**A Rare Ravine Retreat in Prestigious Hillcrest Village!** Welcome to 20 Zircon Court, a beautifully renovated detached home tucked away on a quiet cul-de-sac, situated on a premium south-facing 60 x 110 ft lot backing onto a picturesque ravine. Offering over 2,700 sq. ft. of finished living space across three levels, this exceptional home combines modern elegance, privacy and outstanding versatility! Enjoy stylish upgrades throughout, including updated flooring, an elegant oak staircase, contemporary lighting and a stunning kitchen featuring quartz countertops, sleek cabinetry and stainless steel appliances.**Originally a 4-Bedroom Home!** The fourth upstairs bedroom was converted into a spacious 4-piece bathroom, offering enhanced comfort and functionality. Need four bedrooms? The upper level offers exciting potential to restore the original fourth bedroom, while the generously sized ensuite may be reconfigured into two separate bathrooms, subject to feasibility and approvals. A rare opportunity to customize the layout to suit your family's needs!Bright living and dining areas feature charming bay windows, while the finished basement offers a cozy recreation room, fireplace and additional bedroom. Relax in your private, tree-lined backyard overlooking the tranquil ravine. Complete with a glass-enclosed front porch, double-car garage and parking for four additional vehicles.Located near highly regarded A.Y. Jackson Secondary School and Cliffwood Public School, Seneca College, Fairview Mall, parks, transit and Highways 404/401. Enjoy nearby Don Valley trails for walking and cycling.**Renovated, Ravine-Backing & Remarkably Versatile! A Rare Opportunity in One of North York's Most Desirable Communities!** (id:10452)
Property Details

Full Property Details

Interior

Bedrooms
3
Washrooms
2.5
Square Footage
1500 - 2000 sqft
Basement
Finished, N/A (Finished)
Heating Source
Electric
Heating Type
Baseboard heaters
Air Conditioning
Central air conditioning
Kitchens
1
Full Bathrooms
3
Half Bathrooms
1
Flooring Type
Hardwood, Ceramic, Carpeted

Exterior

Acreage
60.1 x 97.8 FT
Parking Spaces
6
Garage Spaces Y/N
Yes
Land Amenities
Park, Public Transit, Schools

Building Description

Home Type
House
Subtype
House
Exterior
Brick
Sewers
Sanitary sewer
Water Supply
Municipal water
Fire Protection
Alarm system, Smoke Detectors

Community

Community
Hillcrest Village
Area Code
Toronto (Hillcrest Village)

Other

Virtual Tour Link

Room Types

Room Dimensions Area Description
Bedroom 5.34 m x 3.03 m 174.16 sqft -
Bedroom 8.19 m x 3.74 m 329.71 sqft -
Bedroom 2 3.96 m x 3.56 m 151.75 sqft -
Bedroom 3 2.96 m x 4.1 m 130.63 sqft -
Dining room 3.95 m x 3.06 m 130.1 sqft -
Family room 2.85 m x 3.95 m 121.17 sqft -
Kitchen 4.42 m x 3.03 m 144.16 sqft -
Living room 5.54 m x 3.95 m 235.55 sqft -
Primary Bedroom 3.96 m x 3.56 m 151.75 sqft -
William Hau
William Hau
REAL BROKER ONTARIO LTD.
Listed by AYDIN OSKOUEI
0 days on site
Listing Broker
CENTURY 21 PERCY FULTON LTD.
Courtesy
CENTURY 21 PERCY FULTON LTD.

Similar homes for sale in Toronto

Copyright 2026 All rights reserved. Canadian Real Estate Association assumes no responsibility for the accuracy of any information shown. The information provided herein must only be used by consumers that have a bona fide interest in the purchase, sale or lease of real estate and may not be used for any commercial purpose or any other purpose. The trademark DDF® is owned by The Canadian Real Estate Association (CREA) and identifies CREA’s Data Distribution Facility (DDF®). The trademarks REALTOR®, REALTORS®, and the REALTOR® logo are controlled by The Canadian Real Estate Association (CREA) and identify real estate professionals who are members of CREA. The trademarks MLS®, Multiple Listing Service®, and the associated logos are owned by CREA and identify the quality of services provided by real estate professionals who are members of CREA
Copyright 2026 All rights reserved. PropTx MLS® assumes no responsibility for the accuracy of any information shown. The information provided herein must only be used by consumers that have a bona fide interest in the purchase, sale or lease of real estate and may not be used for any commercial purpose or any other purpose.
Powered by AgentLocator