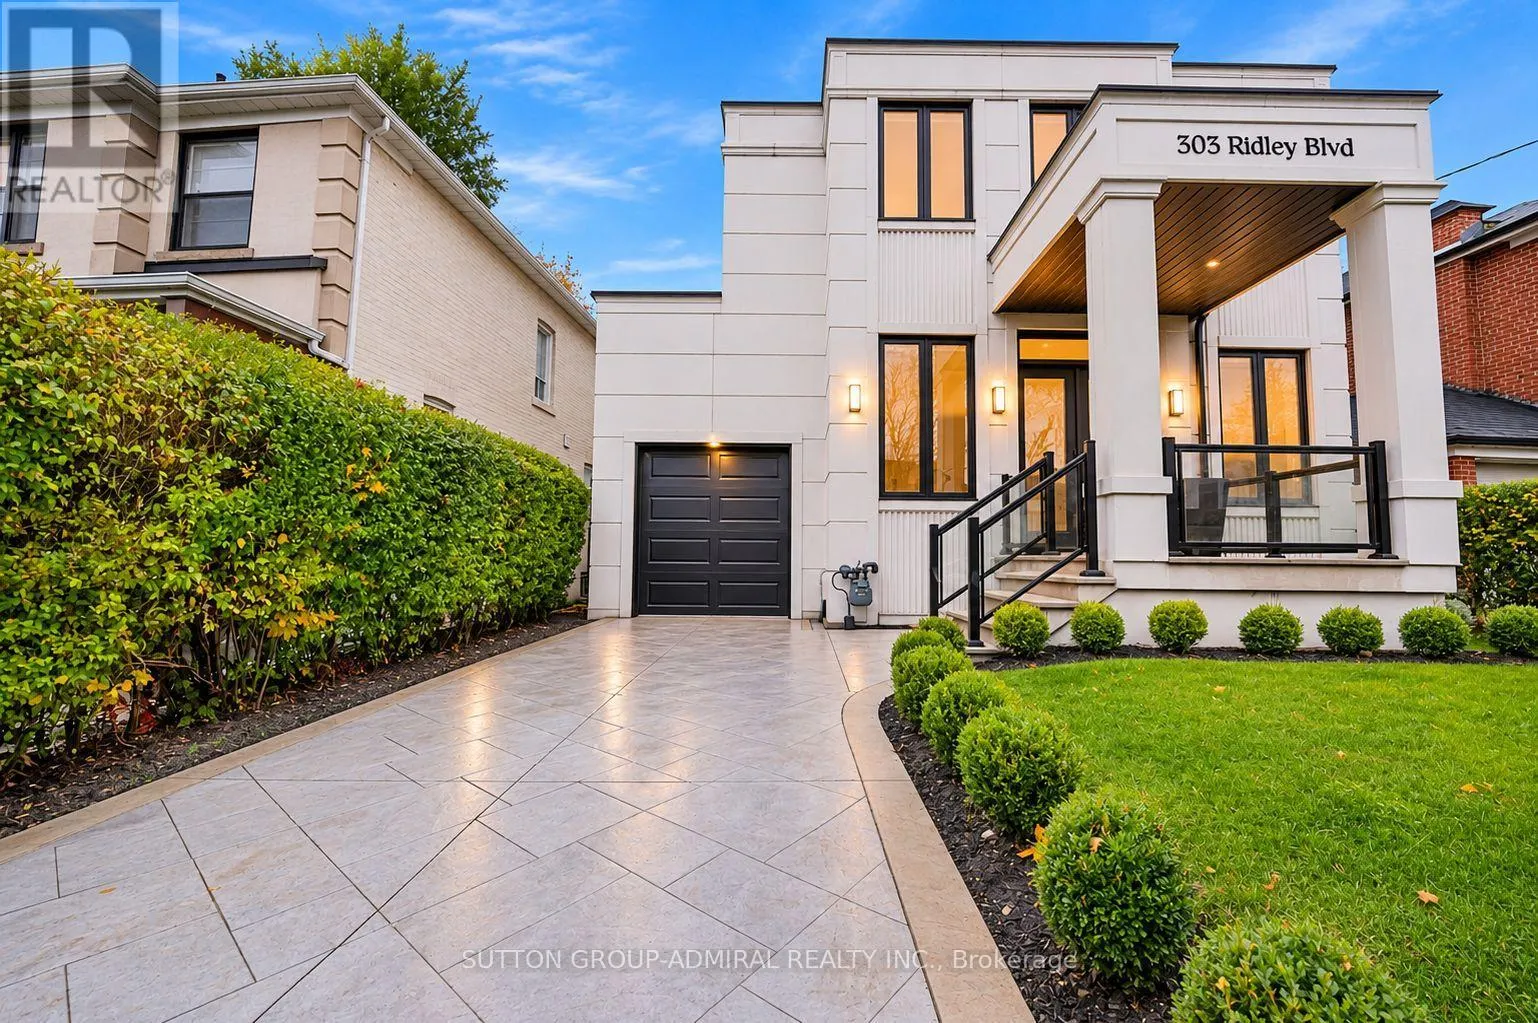
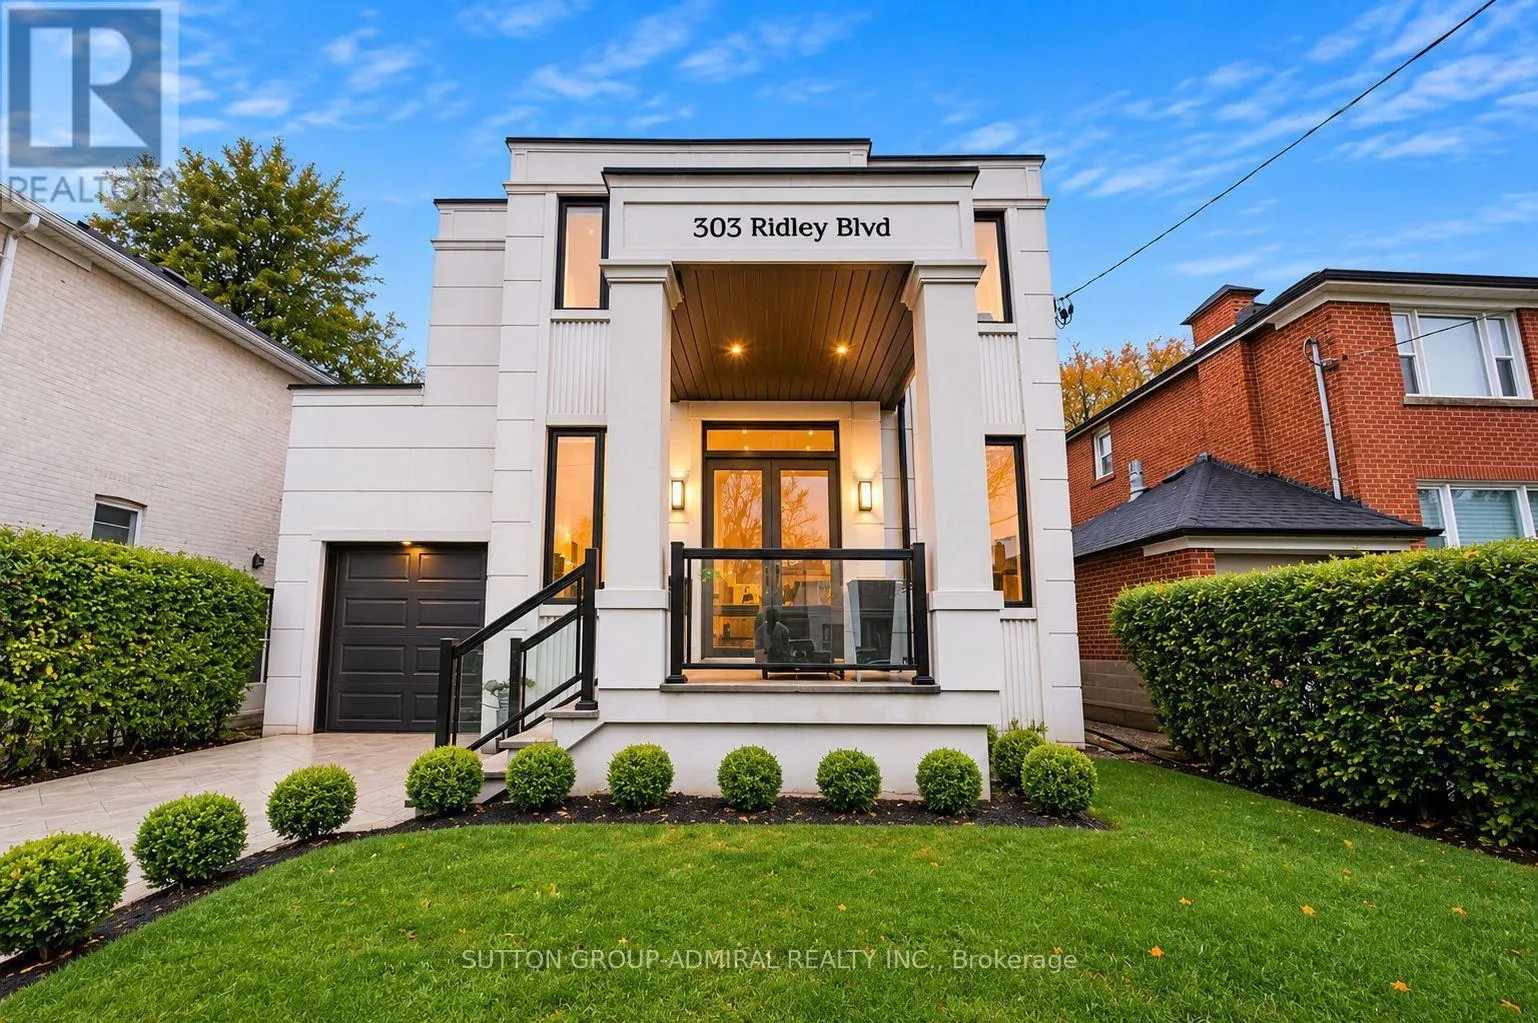
303 RIDLEY BOULEVARD, Toronto
1 / 50
For Sale
$2,199,999
4 bd · 5.0 ba · 2,500–3,000 sq ft

303 RIDLEY BOULEVARD, Toronto M3H1K8

MLS®# C14181066

Est. mortgage
$8,346/mo

About This Home

Property Type
House
Parking
Garage: Yes, 3 parking
MLS #
C14181066
Size
2500 - 3000 sqft
Basement
Finished, N/A (Finished), N/A, Full, N/A
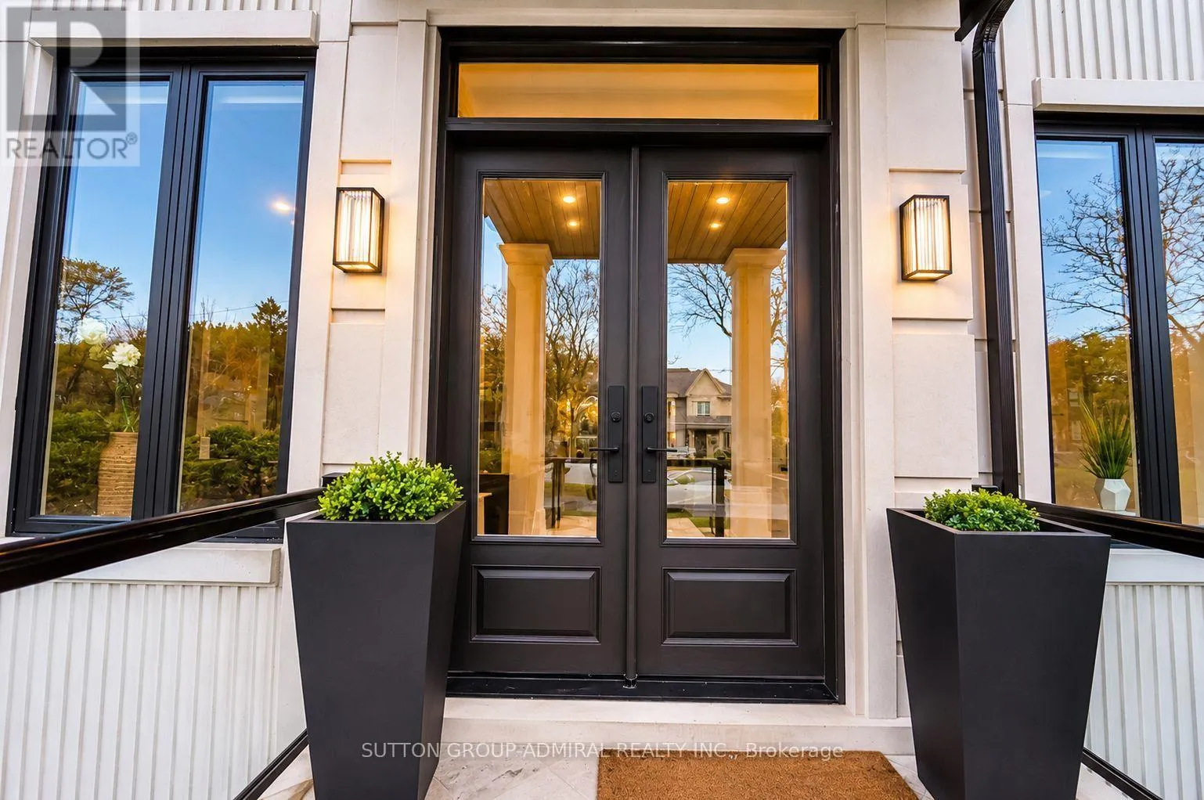
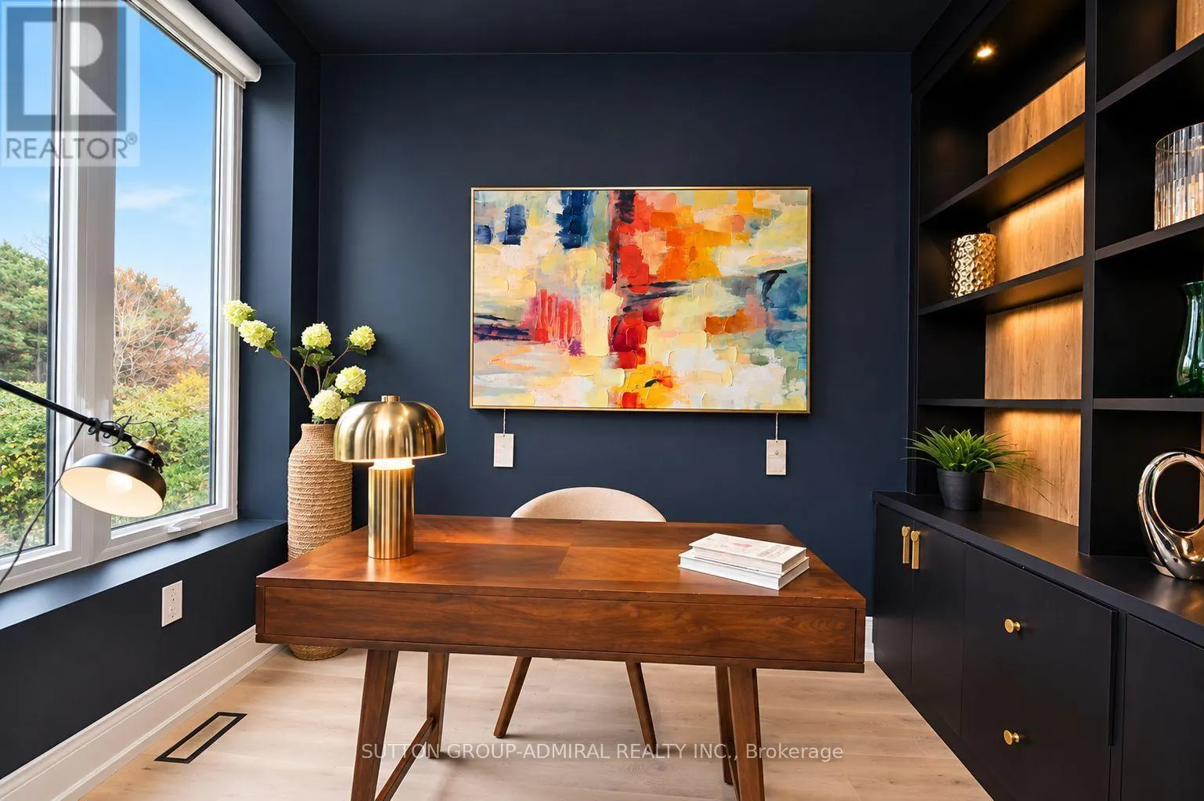
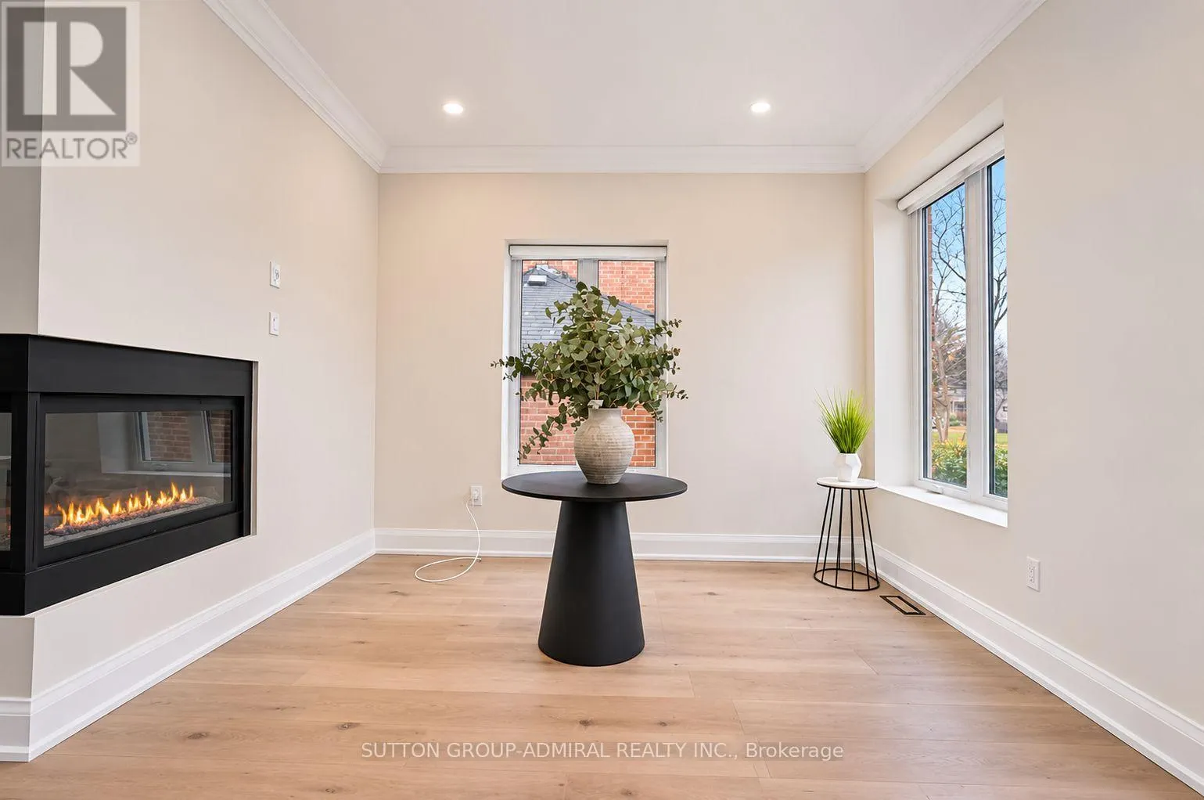
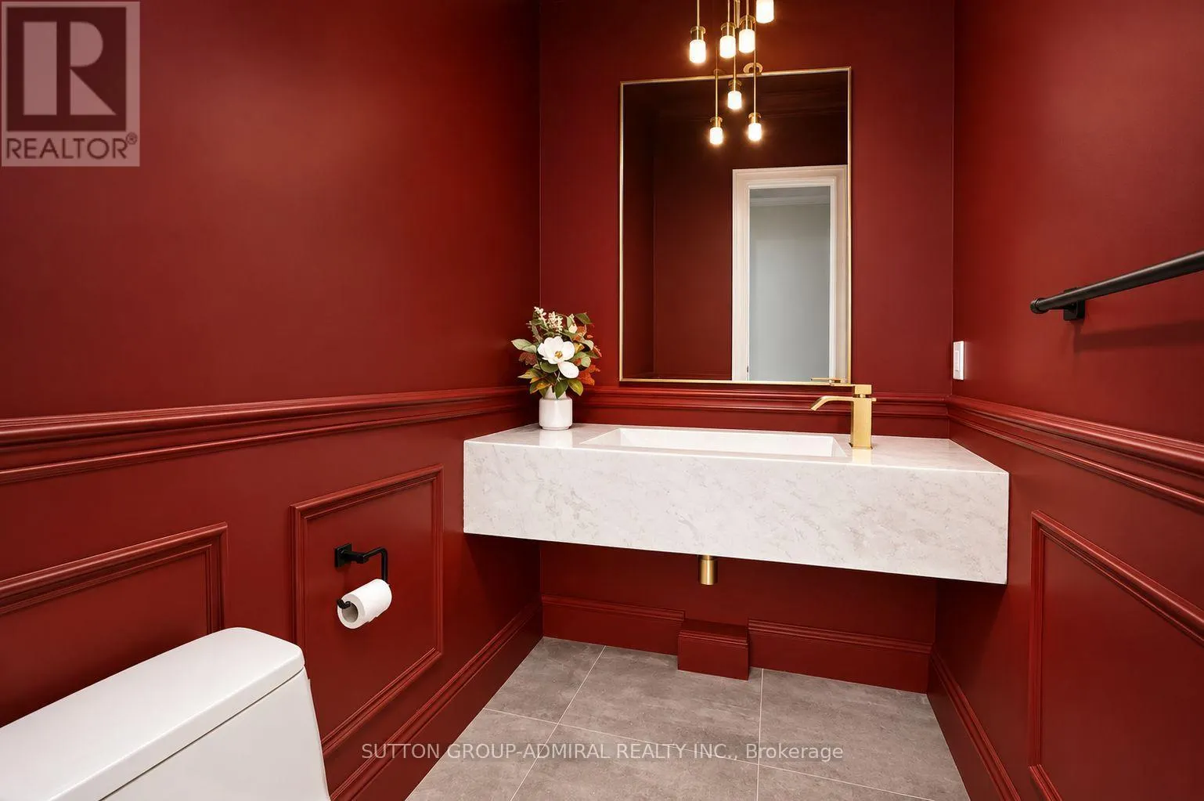
Custom-built and impeccably appointed, this distinguished Armour Heights residence offers refined design, exceptional craftsmanship, and elegant family living. Situated on an impressive 42.5 x 145 ft lot, this remarkable property features a private office with custom built-ins, elegant formal living and dining rooms anchored by a striking three-sided fireplace, a designer powder room, a stunning chef's kitchen, and a custom deck overlooking the expansive, private backyard. The upper level offers four generously sized bedrooms, highlighted by a luxurious primary retreat featuring custom coffered ceilings, a walk-out to a private terrace, a walk-in closet, and a spa-inspired 5-piece ensuite. The finished lower level extends the living space with a spacious recreation area, a guest suite with its own 3-piece ensuite, and a convenient walk-out to the backyard. Located in one of North Toronto's most established and sought-after neighbourhoods, moments from Earl Bales Park, top-rated schools, transit, shopping, dining, and Highway 401. (id:10452)

Property Details

Full Property Details

Interior

Bedrooms
4
Washrooms
5.0
Square Footage
2500 - 3000 sqft
Basement
Finished, N/A (Finished), N/A, Full, N/A
Heating Source
Natural gas
Heating Type
Forced air
Air Conditioning
Central air conditioning
Kitchens
1
Full Bathrooms
6
Half Bathrooms
2
Basement Features
Walk out, Separate entrance, Walk-up
Flooring Type
Hardwood, Carpeted

Exterior

Acreage
42.5 x 145 FT
Parking Spaces
3
Garage Spaces Y/N
Yes
Zoning Description
RD
Land Amenities
Park, Public Transit, Schools

Building Description

Home Type
House
Subtype
House
Exterior
Stone, Stucco
Sewers
Sanitary sewer
Water Supply
Municipal water

Community

Community
Lansing-Westgate
Area Code
Toronto (Lansing-Westgate)
Features
Community Centre

Room Types

Room Dimensions Area Description
Bedroom 2 4.57 m x 3.53 m 173.64 sqft -
Bedroom 3 4.32 m x 4.06 m 188.79 sqft -
Bedroom 4 3.66 m x 3.12 m 122.92 sqft -
Den 3.05 m x 1.83 m 60.08 sqft -
Dining room 5.31 m x 4.57 m 261.2 sqft -
Family room 6.91 m x 4.06 m 301.98 sqft -
Kitchen 5.18 m x 2.92 m 162.81 sqft -
Laundry room Measurements not available x Measurements not available 0 sqft -
Living room 2.79 m x 2.54 m 76.28 sqft -
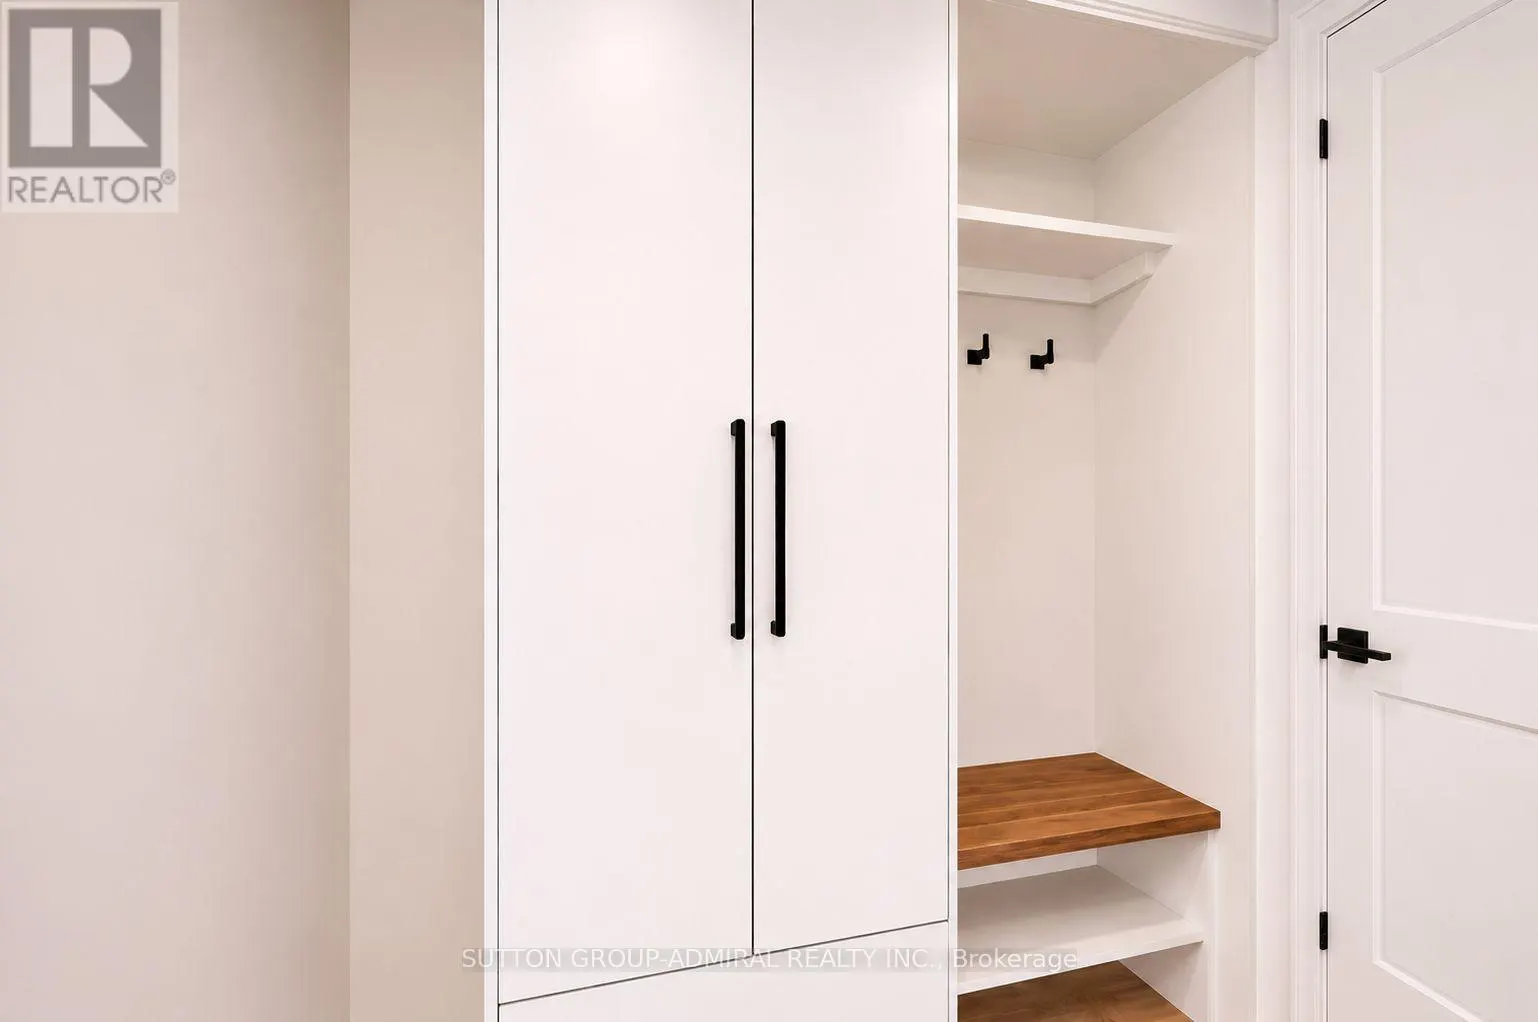
Mud room 1.83 m x 1.42 m 27.97 sqft -
Primary Bedroom 5.21 m x 4.09 m 229.37 sqft -
Recreational, Games room 6.71 m x 6.6 m 476.69 sqft -
William Hau
William Hau
REAL BROKER ONTARIO LTD.
Listed by MARIANNE RIZZO
0 days on site
Listing Broker
SUTTON GROUP-ADMIRAL REALTY INC.
Courtesy
SUTTON GROUP-ADMIRAL REALTY INC.

Similar homes for sale in Toronto

Copyright 2026 All rights reserved. Canadian Real Estate Association assumes no responsibility for the accuracy of any information shown. The information provided herein must only be used by consumers that have a bona fide interest in the purchase, sale or lease of real estate and may not be used for any commercial purpose or any other purpose. The trademark DDF® is owned by The Canadian Real Estate Association (CREA) and identifies CREA’s Data Distribution Facility (DDF®). The trademarks REALTOR®, REALTORS®, and the REALTOR® logo are controlled by The Canadian Real Estate Association (CREA) and identify real estate professionals who are members of CREA. The trademarks MLS®, Multiple Listing Service®, and the associated logos are owned by CREA and identify the quality of services provided by real estate professionals who are members of CREA
Copyright 2026 All rights reserved. PropTx MLS® assumes no responsibility for the accuracy of any information shown. The information provided herein must only be used by consumers that have a bona fide interest in the purchase, sale or lease of real estate and may not be used for any commercial purpose or any other purpose.
Powered by AgentLocator