
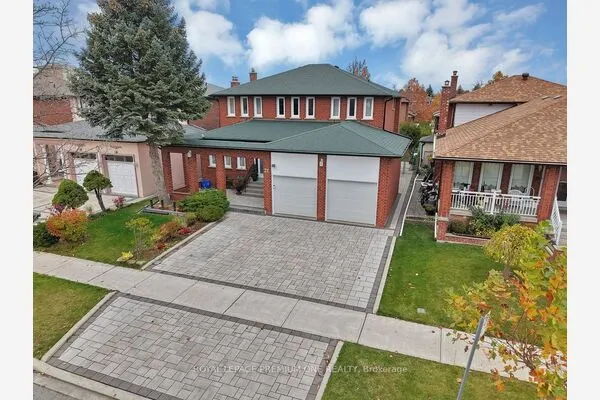
75 SHILTON ROAD, Toronto
1 / 15
For Sale
$1,399,990
4+2 bd · 3.0 ba · 2,000–2,500 sq ft

75 SHILTON ROAD, Toronto M1S2J8

MLS®# E14181252

Est. mortgage
$5,311/mo

About This Home

Property Type
House
Parking
Garage: Yes, 9 parking
MLS #
E14181252
Size
2000 - 2500 sqft
Basement
Finished, N/A (Finished)
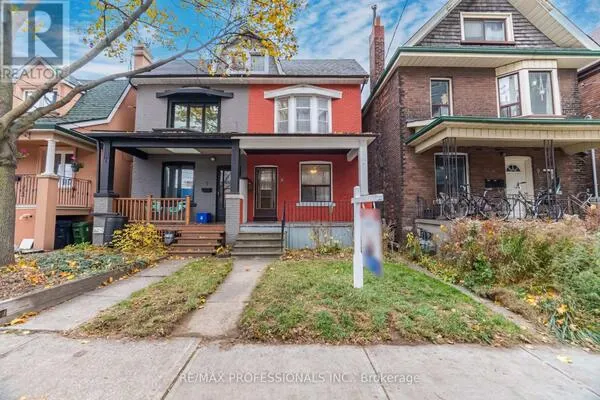
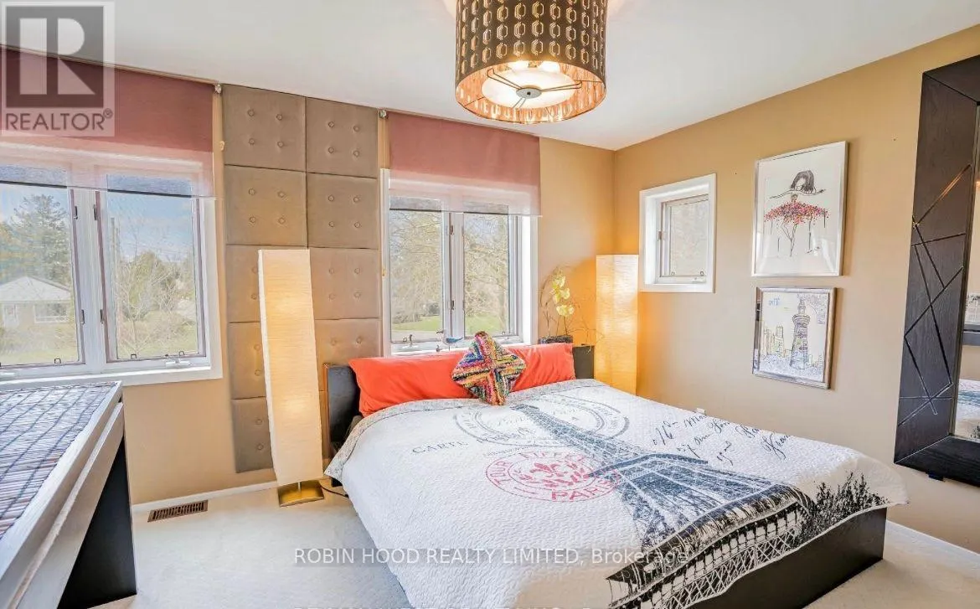
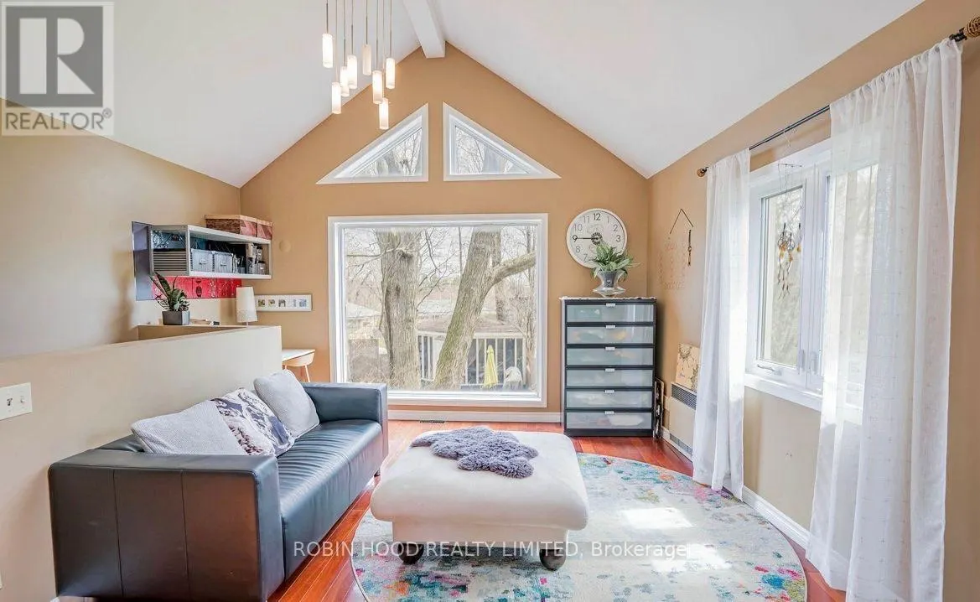
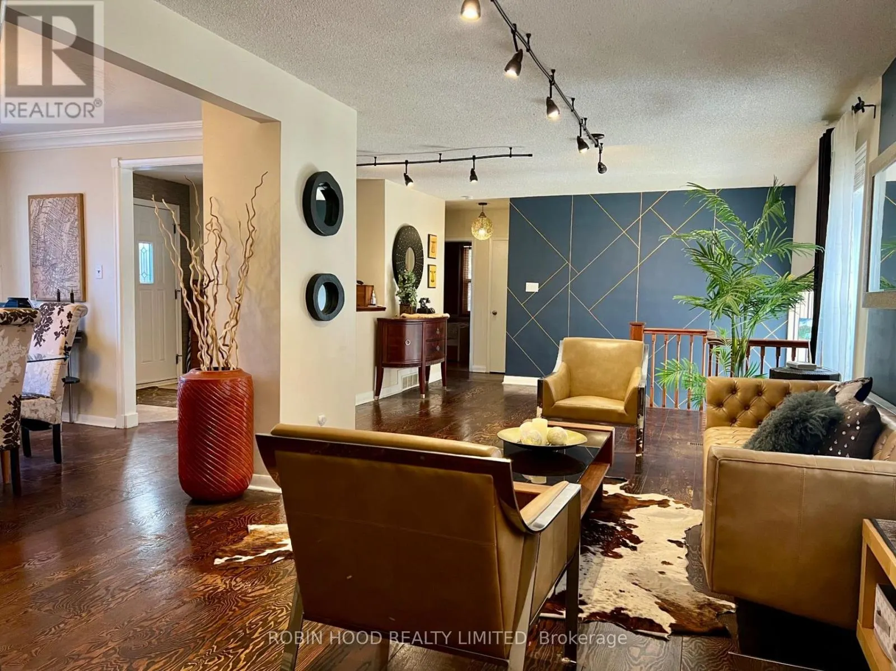
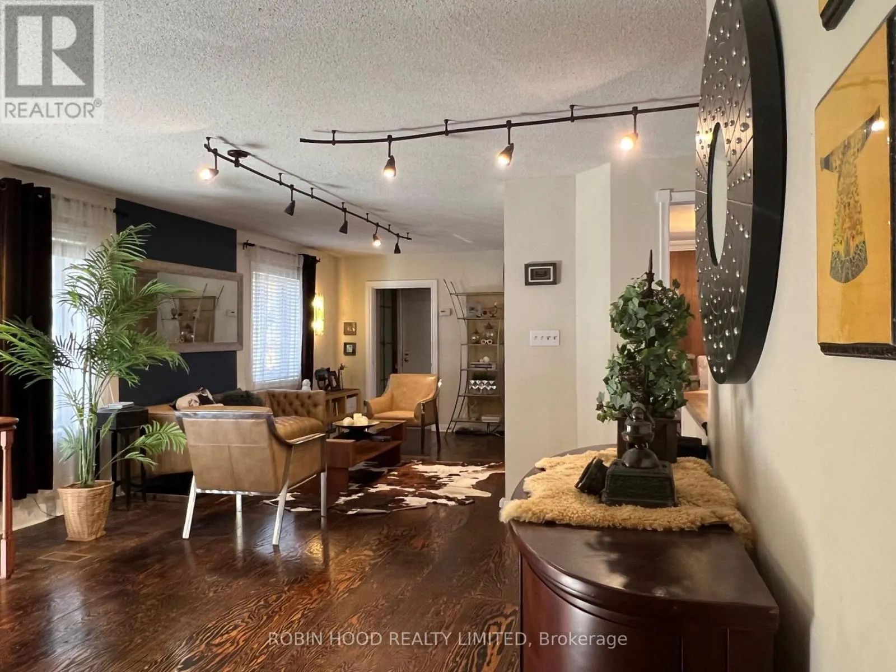
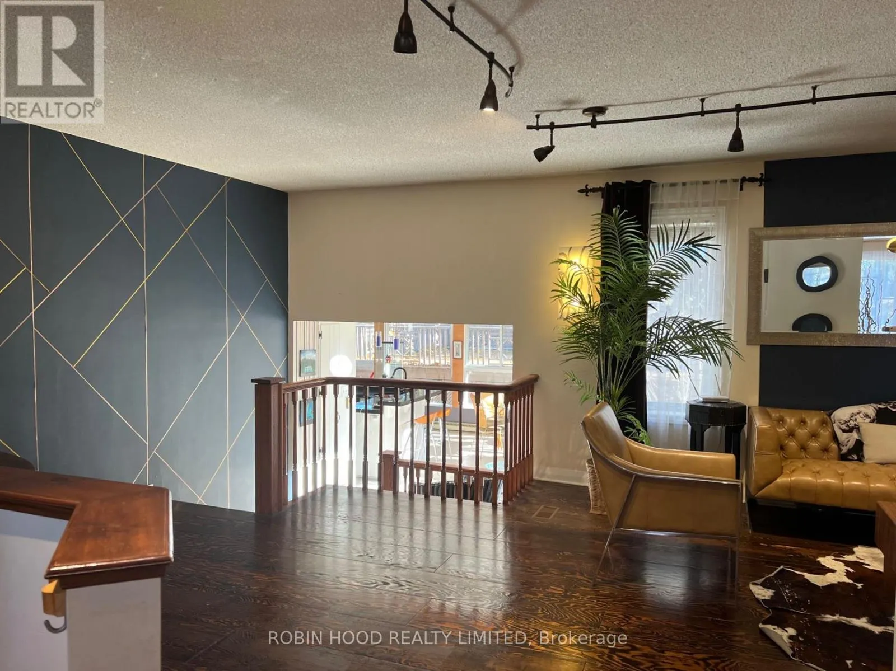
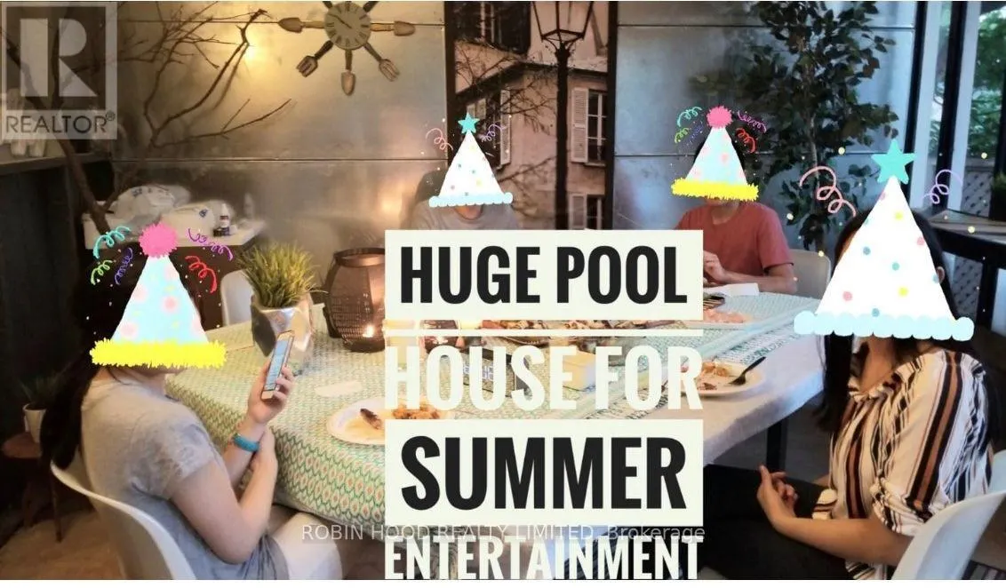
*** Additional Listing Details - Click Brochure Link *** Rare Back And Side Split Home In Prestigious Agincourt Neighborhood, Unique House With No Comparison. Well Maintained Home, One Of A Kind Layout And Floor. Massive Pie Shape Lot At 9,827 Sq. Ft, Can Build A Roughly 6,000 Sq Ft Home Or An Extra Garden Home. Top Ranking Schools, Safe And Peaceful Neighborhood With Many Malls And Restaurants In Walking Distance. Master Ensuite With 13' Vaulted Ceiling, Finished Basement, Pool House And 3 Car Tandem Garage (id:10452)

Property Details

Full Property Details

Interior

Bedrooms
4
Bedrooms Plus
2
Washrooms
3.0
Square Footage
2000 - 2500 sqft
Basement
Finished, N/A (Finished)
Heating Source
Natural gas
Heating Type
Forced air
Air Conditioning
Central air conditioning
Full Bathrooms
3
Half Bathrooms
0

Exterior

Acreage
58.5 x 135.5 FT|under 1/2 acre
Pool
Above ground pool
Parking Spaces
9
Garage Spaces Y/N
Yes

Building Description

Home Type
House
Subtype
House
Exterior
Brick
Sewers
Sanitary sewer
Water Supply
Municipal water

Community

Community
Agincourt South-Malvern West
Area Code
Toronto (Agincourt South-Malvern West)

Other

Virtual Tour Link
William Hau
William Hau
REAL BROKER ONTARIO LTD.
Listed by SHAMAIRAH NOUFARO
0 days on site
Listing Broker
ROBIN HOOD REALTY LIMITED
Courtesy
ROBIN HOOD REALTY LIMITED

Similar homes for sale in Toronto

Copyright 2026 All rights reserved. Canadian Real Estate Association assumes no responsibility for the accuracy of any information shown. The information provided herein must only be used by consumers that have a bona fide interest in the purchase, sale or lease of real estate and may not be used for any commercial purpose or any other purpose. The trademark DDF® is owned by The Canadian Real Estate Association (CREA) and identifies CREA’s Data Distribution Facility (DDF®). The trademarks REALTOR®, REALTORS®, and the REALTOR® logo are controlled by The Canadian Real Estate Association (CREA) and identify real estate professionals who are members of CREA. The trademarks MLS®, Multiple Listing Service®, and the associated logos are owned by CREA and identify the quality of services provided by real estate professionals who are members of CREA
Copyright 2026 All rights reserved. PropTx MLS® assumes no responsibility for the accuracy of any information shown. The information provided herein must only be used by consumers that have a bona fide interest in the purchase, sale or lease of real estate and may not be used for any commercial purpose or any other purpose.
Powered by AgentLocator