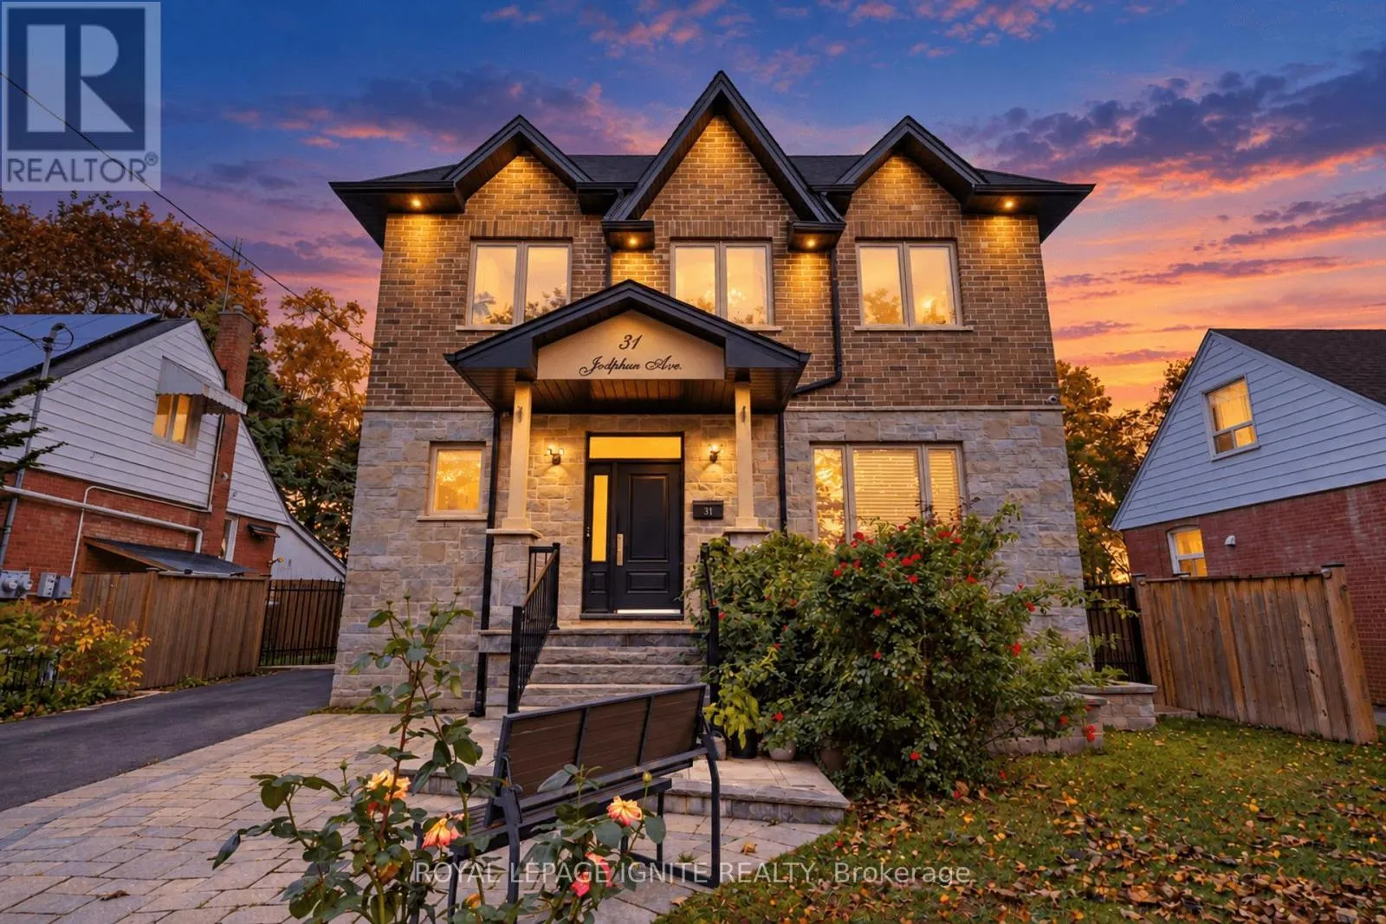
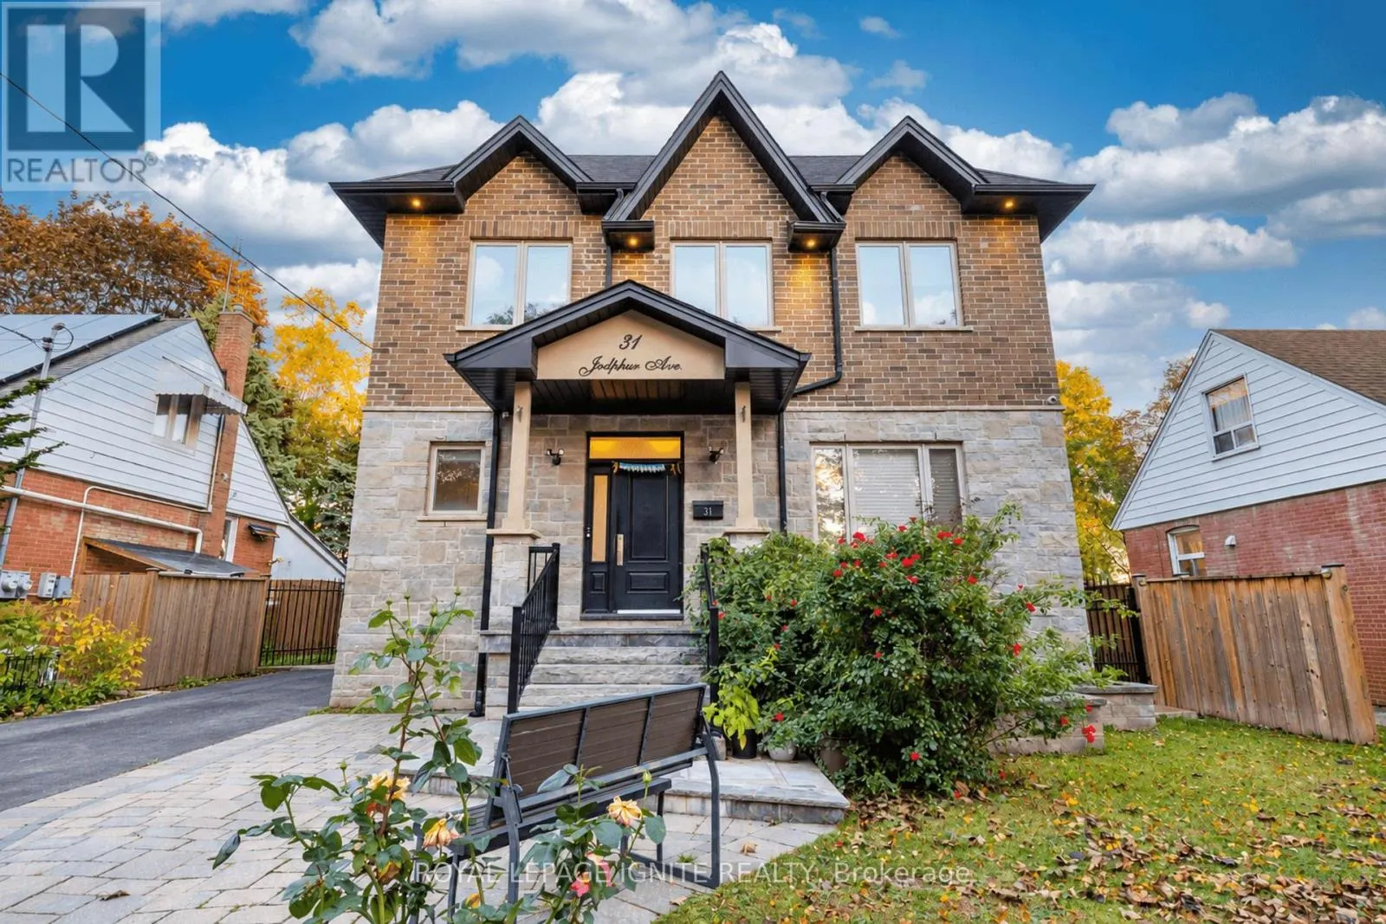
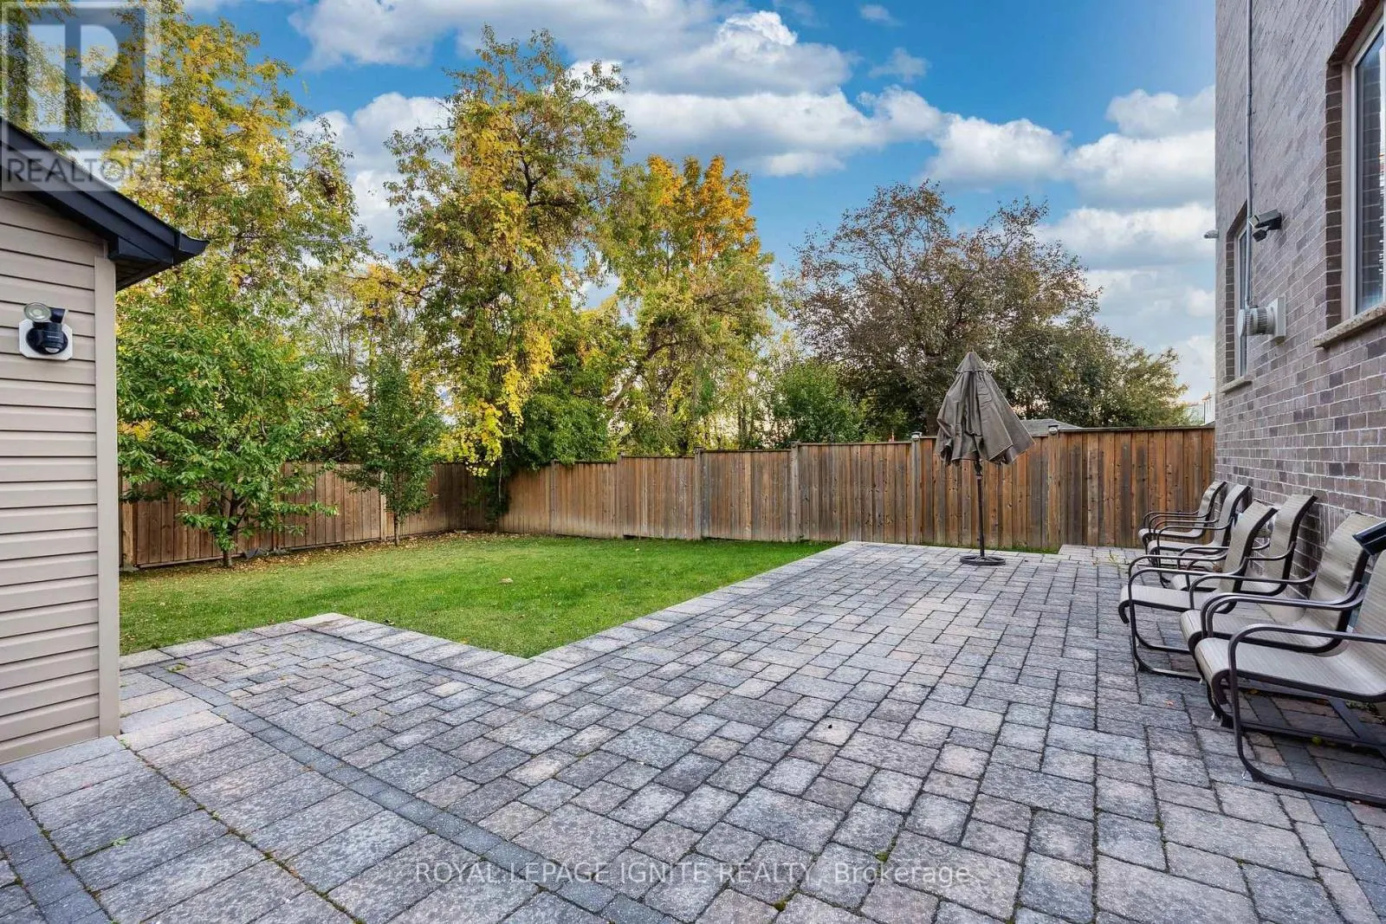
31 JODPHUR AVENUE, Toronto (Humberlea-Pelmo Park)
1 / 47
For Sale
$1,298,088
4+2 bd · 3.5 ba · 2,500–3,000 sq ft

31 JODPHUR AVENUE, Toronto (Humberlea-Pelmo Park) M9M2J3

MLS®# W14121656

Est. mortgage
$4,925/mo

About This Home

Property Type
House
Parking
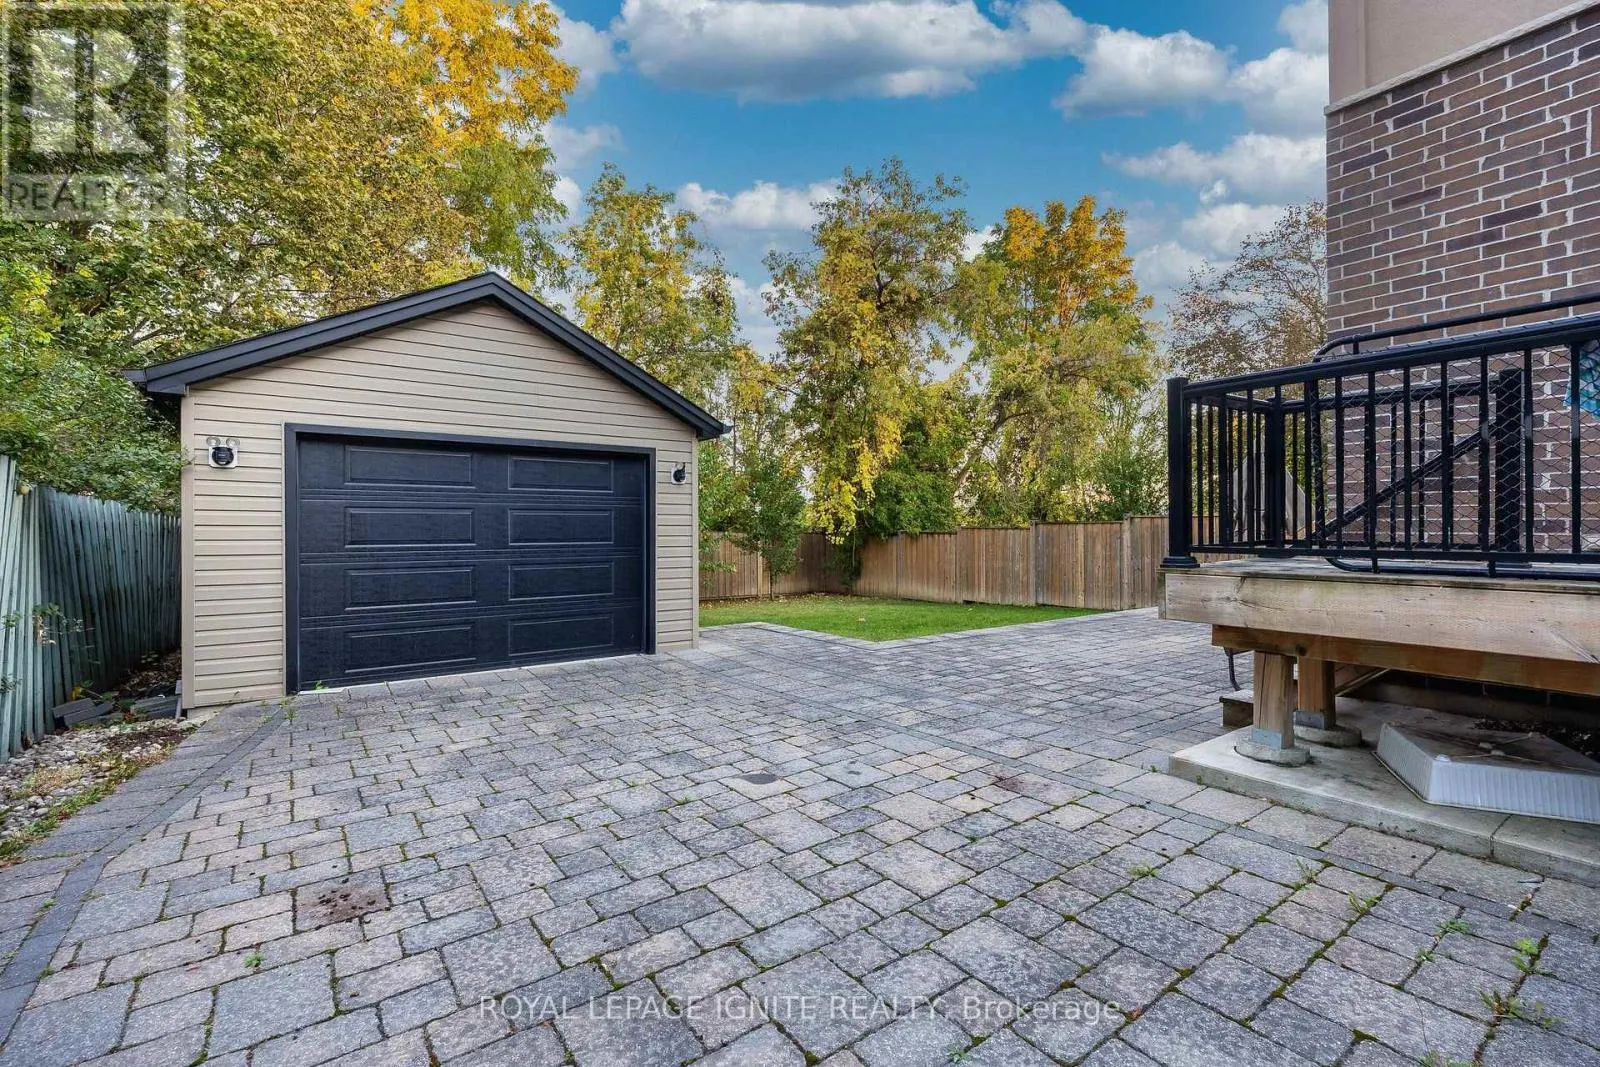
Garage: Yes, 7 parking
MLS #
W14121656
Size
2500 - 3000 sqft
Basement
Finished, N/A (Finished)
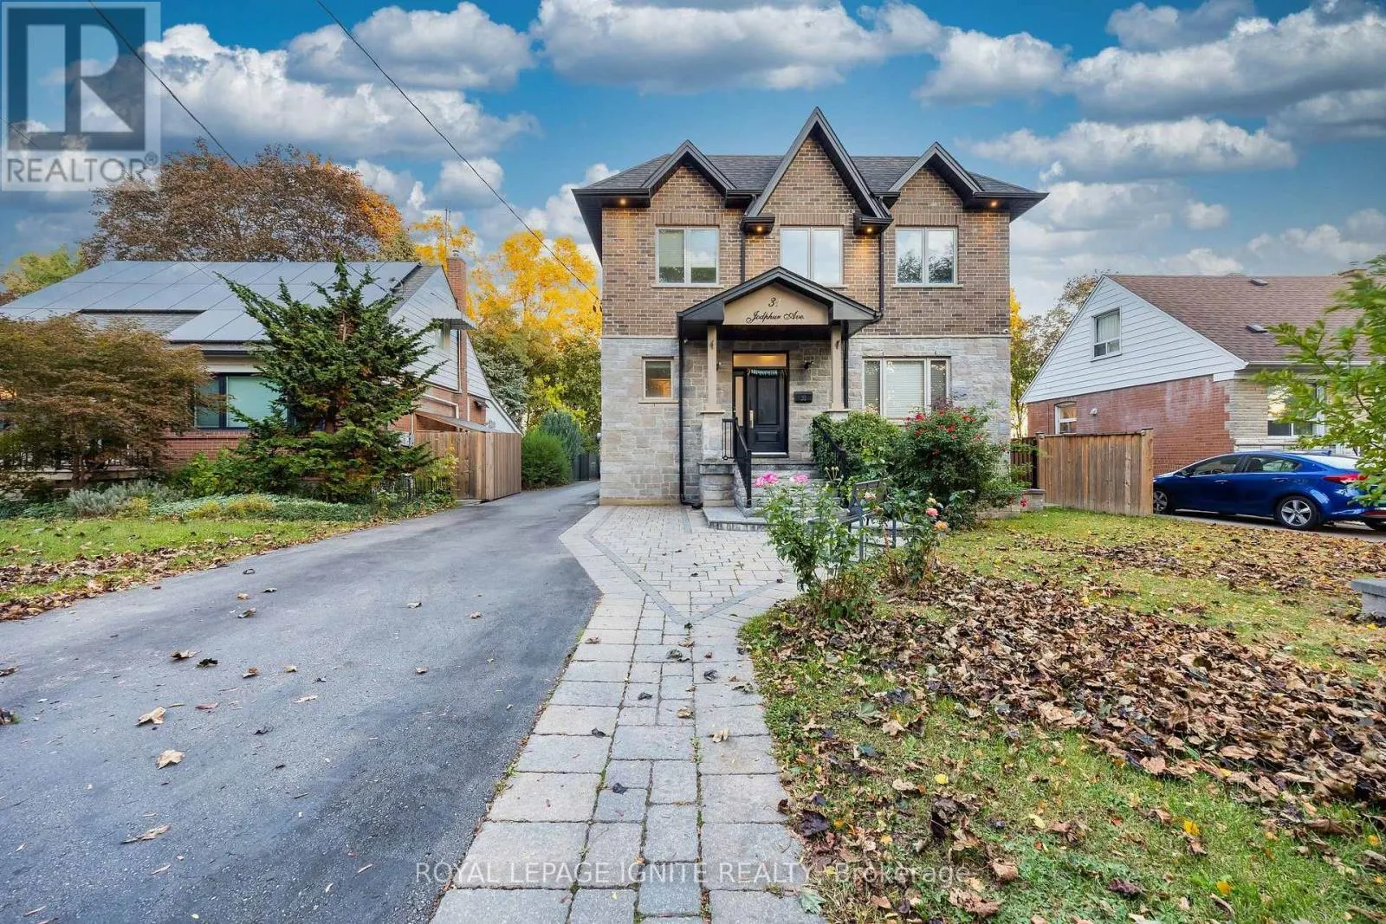
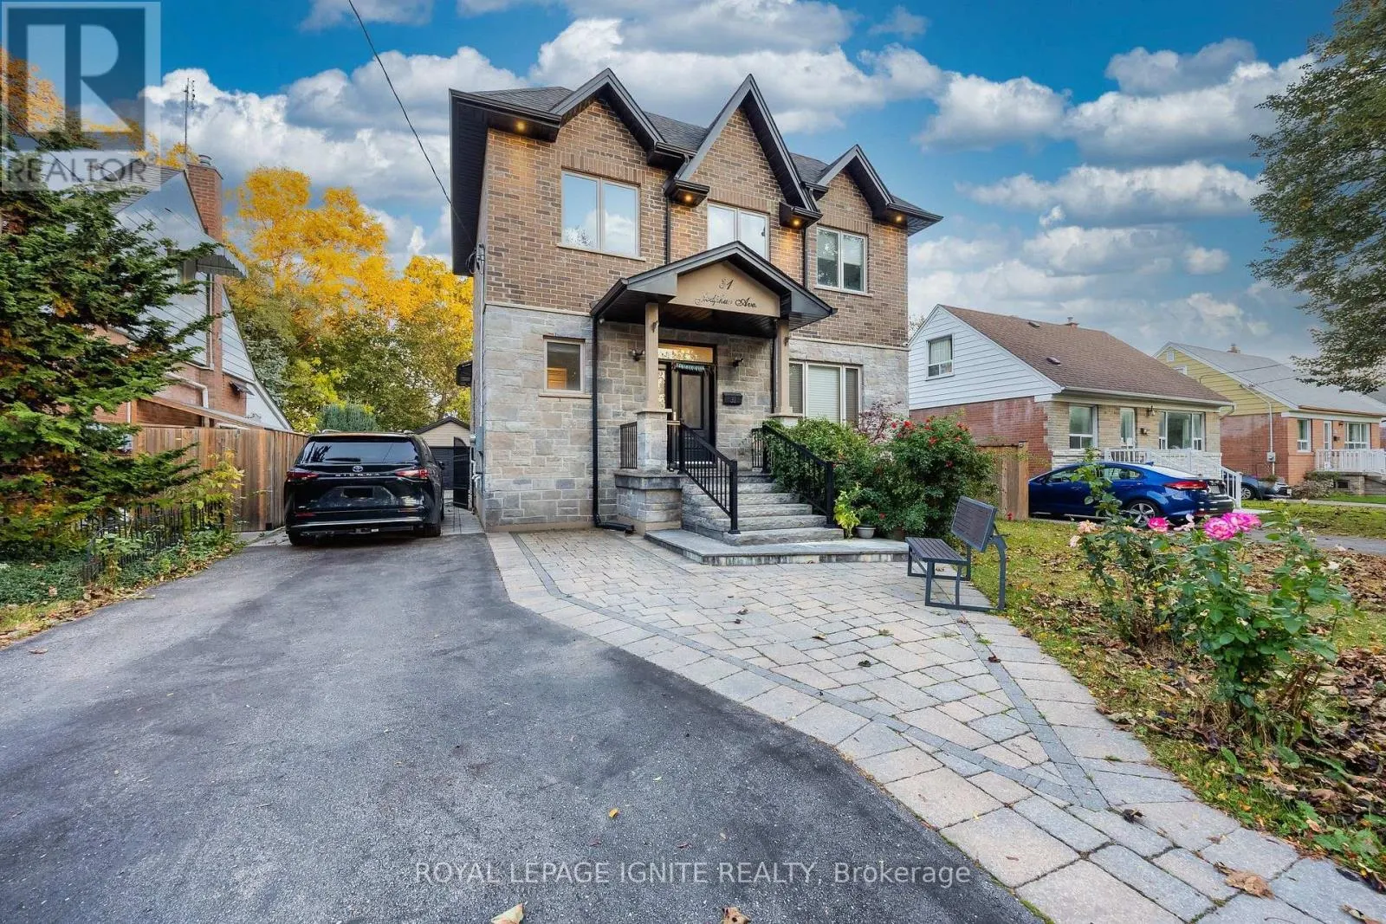
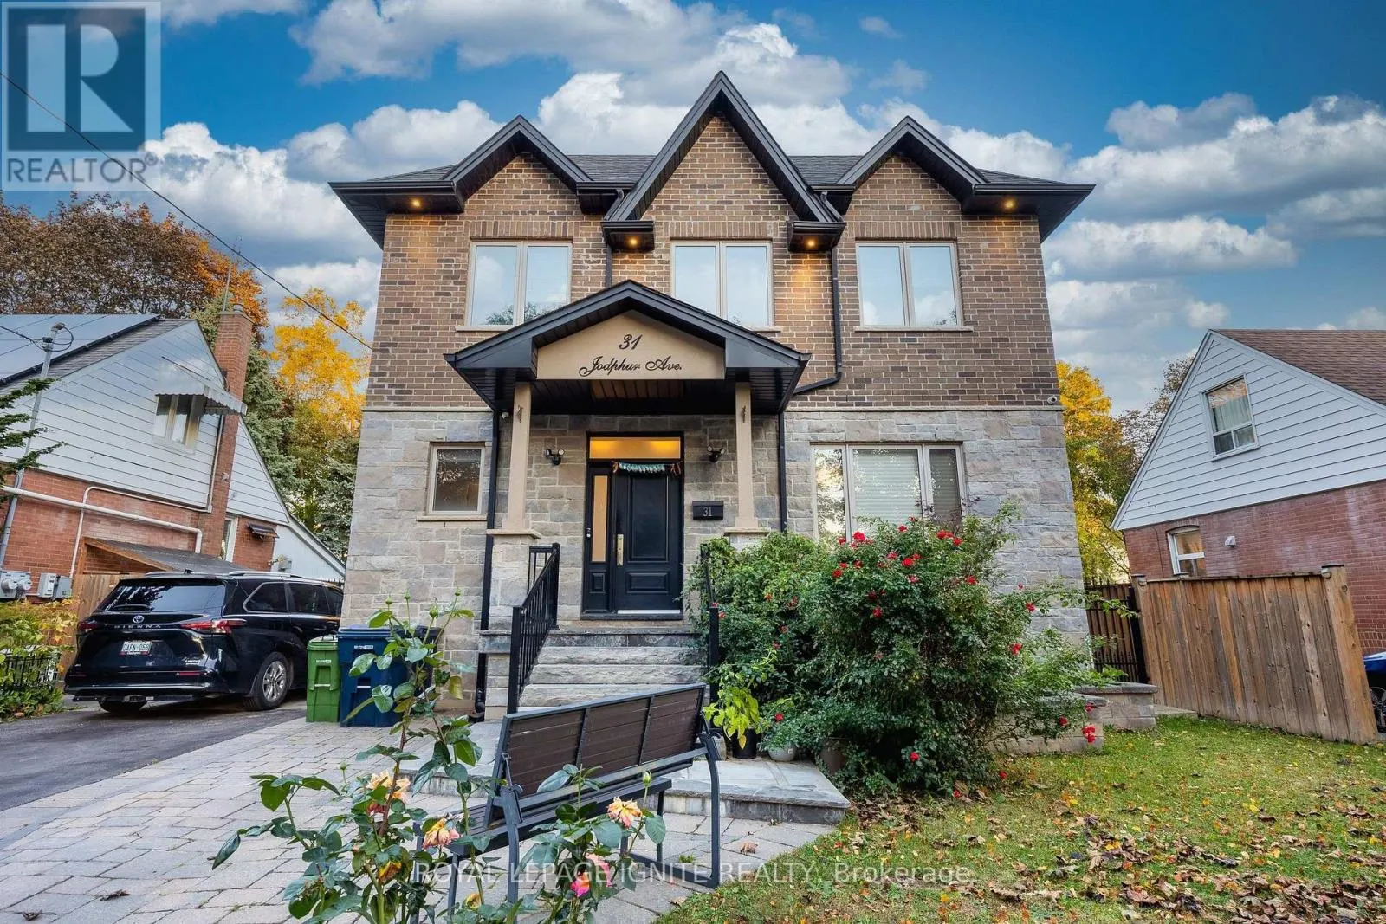
Magnificent Custom Home, Sparing No Expense in Craftsmanship, quality, and attention to Detail. Approx. 3,600 Sq. Ft. of Finished Living Space. Thoughtfully Designed Open-Concept Layout Featuring 9-Ft Ceilings on Main & 2nd Floors, Elegant Porcelain & Premium Plank Flooring, Smooth Ceilings Throughout, Contemporary Kitchen with Stainless Steel Appliances & Quartz Counters, Poplar Baseboards & Casings, LED Pot Lights, and a Stunning Contemporary Oak Staircase with Cast-Iron Spindles. Crown Mouldings & Refined Finishes Throughout. Luxurious Primary Suite with a Chic Ensuite Featuring a Large Glass-Enclosed Shower & Freestanding Soaker Tub. A Truly Exceptional Home Where Modern Design, Functionality & Quality Come Together. (id:10452)

Property Details

Full Property Details

Interior

Bedrooms
4
Bedrooms Plus
2
Washrooms
3.5
Square Footage
2500 - 3000 sqft
Basement
Finished, N/A (Finished)
Heating Source
Natural gas
Heating Type
Forced air
Air Conditioning
Central air conditioning
Kitchens
1
Full Bathrooms
4
Half Bathrooms
1
Flooring Type
Ceramic, Laminate

Exterior

Acreage
50 x 120 FT|under 1/2 acre
Parking Spaces
7
Garage Spaces Y/N
Yes
Land Amenities
Park, Public Transit

Building Description

Home Type
House
Subtype
House
Exterior
Brick, Concrete
Sewers
Sanitary sewer
Water Supply
Municipal water

Community

Community
Humberlea-Pelmo Park W5
Area Code
Toronto (Humberlea-Pelmo Park)

Room Types

Room Dimensions Area Description
Bedroom 2 3.35 m x 3.1 m 111.78 sqft -
Bedroom 3 3.35 m x 3.01 m 108.54 sqft -
Bedroom 4 3.23 m x 3.07 m 106.74 sqft -
Den 3.68 m x 3.5 m 138.64 sqft -
Dining room 4.38 m x 4.38 m 206.5 sqft -
Eating area 3.74 m x 3.44 m 138.48 sqft -
Family room 5.48 m x 4.84 m 285.49 sqft -
Foyer 2.34 m x 1.7 m 42.82 sqft -
Kitchen 5.42 m x 3.65 m 212.94 sqft -
Laundry room 3.38 m x 2.1 m 76.4 sqft -
Primary Bedroom 5.51 m x 3.87 m 229.53 sqft -
Recreational, Games room 5.84 m x 5.27 m 331.28 sqft -
William Hau
William Hau
REAL BROKER ONTARIO LTD.
Listed by KAYAN KANESALINGAM
14 days on site
Listing Broker
ROYAL LEPAGE IGNITE REALTY
Courtesy
ROYAL LEPAGE IGNITE REALTY

Similar homes for sale in Toronto (Humberlea-Pelmo Park)

Copyright 2026 All rights reserved. Canadian Real Estate Association assumes no responsibility for the accuracy of any information shown. The information provided herein must only be used by consumers that have a bona fide interest in the purchase, sale or lease of real estate and may not be used for any commercial purpose or any other purpose. The trademark DDF® is owned by The Canadian Real Estate Association (CREA) and identifies CREA’s Data Distribution Facility (DDF®). The trademarks REALTOR®, REALTORS®, and the REALTOR® logo are controlled by The Canadian Real Estate Association (CREA) and identify real estate professionals who are members of CREA. The trademarks MLS®, Multiple Listing Service®, and the associated logos are owned by CREA and identify the quality of services provided by real estate professionals who are members of CREA
Copyright 2026 All rights reserved. PropTx MLS® assumes no responsibility for the accuracy of any information shown. The information provided herein must only be used by consumers that have a bona fide interest in the purchase, sale or lease of real estate and may not be used for any commercial purpose or any other purpose.
Powered by AgentLocator