37 STARVIEW DRIVE, Toronto (Humberlea-Pelmo Park)
1 / 50
For Sale
$999,000
3 bd · 2.0 ba · 1,100–1,500 sq ft

37 STARVIEW DRIVE, Toronto (Humberlea-Pelmo Park) M9M1K7

MLS®# W14142716

Est. mortgage
$3,790/mo

About This Home

Property Type
House, Bungalow
Parking
Garage: Yes, 3 parking
MLS #
W14142716
Size
1100 - 1500 sqft
Basement
Finished, N/A, N/A (Finished), Full, N/A
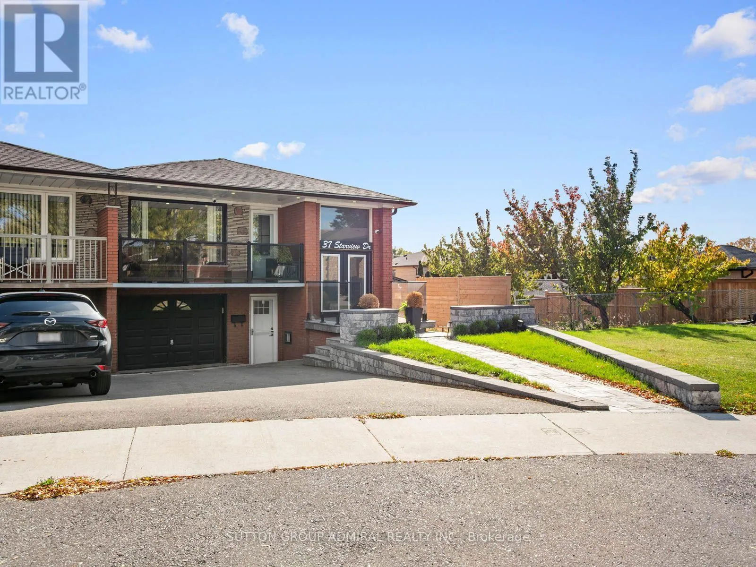
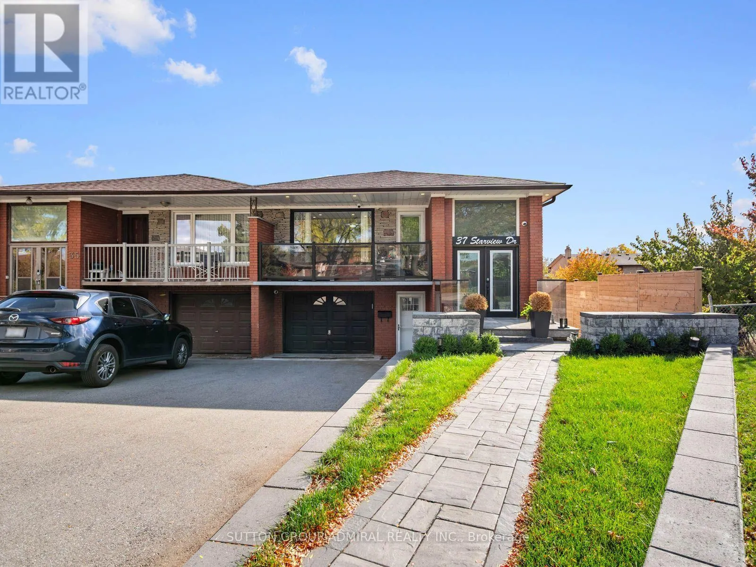
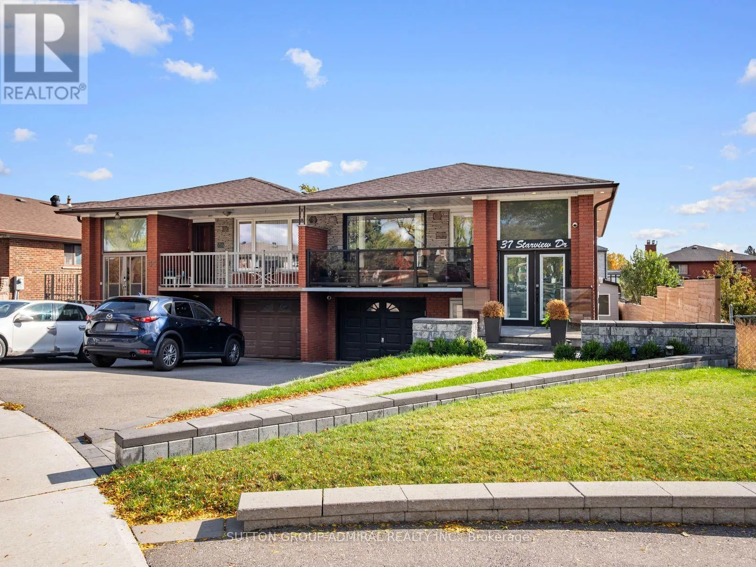
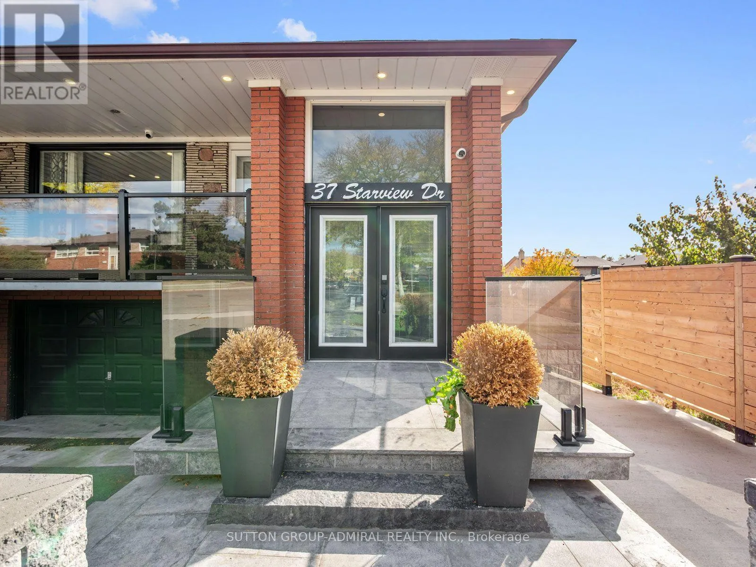
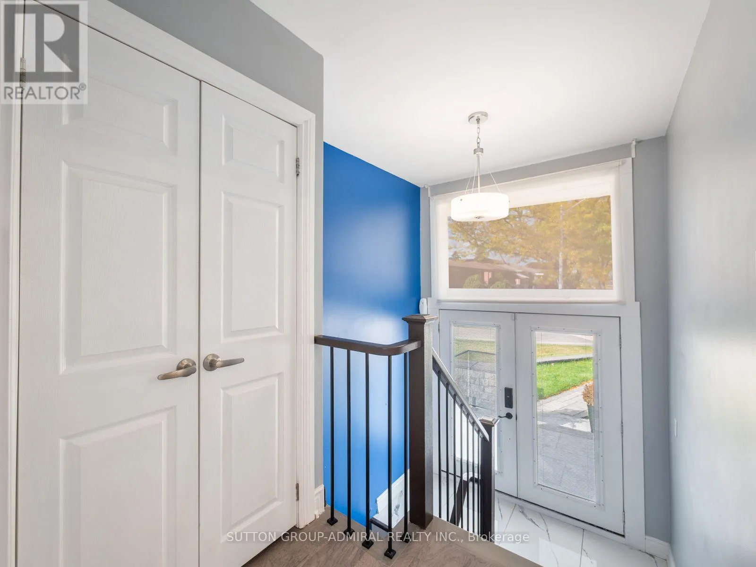
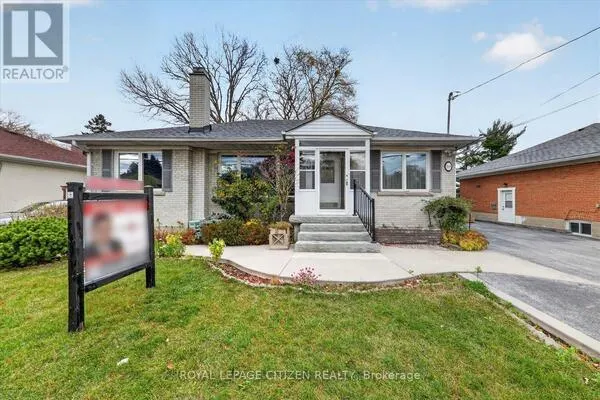
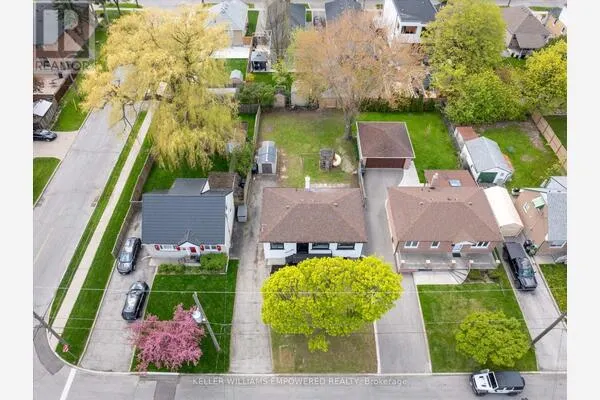
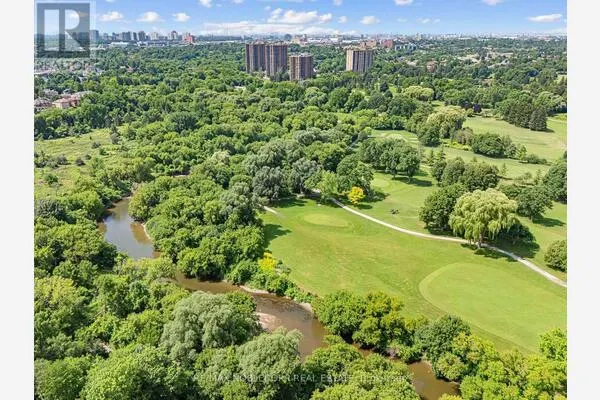
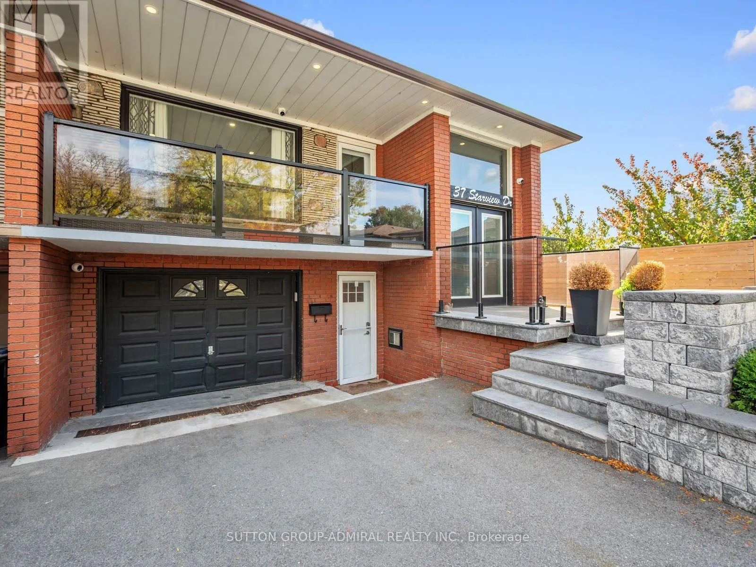
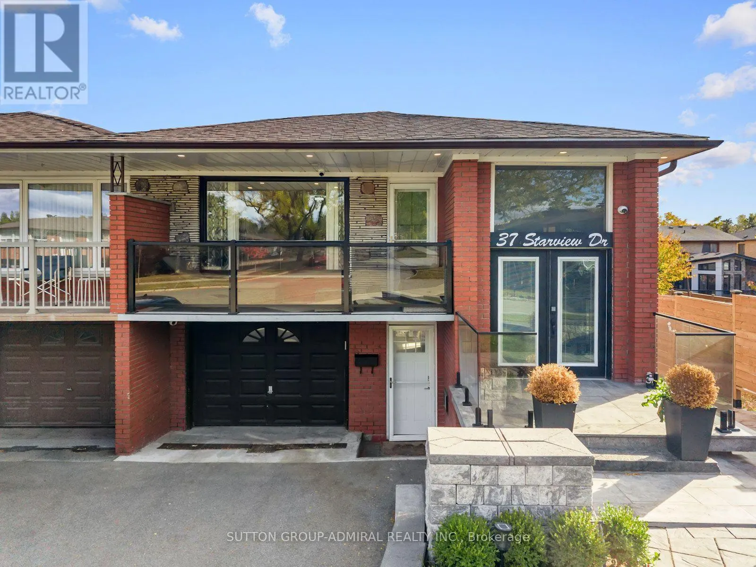
Discover newly renovated living with luxurious finishes at 37 Starview Drive, a semi-detached bungalow offering 1,200 sqft. above grade, 3 bedrooms, 2 bathrooms & parking for 3 in Toronto's Humberlea-Pelmo Park community. Stone interlock, new glass balustrades on the porch & balcony, & double entry doors create an impressive welcome. Hardwood flooring flows throughout the main living areas, where an open-concept living & dining room showcases pot lights, a panelled feature wall & a walkout to the front balcony. The bright kitchen features a centre island, quartz counters & matching backsplash, stainless steel appliances & pot lights. Three spacious bedrooms offer large windows & ample storage, including double closets in the primary & second bedrooms & a built-in closet in the third. A luxurious 4-piece bathroom features a double-sink vanity, porcelain flooring & a frameless glass walk-in shower. With a separate entrance from the driveway/garage area, the finished basement provides versatile space for extended family. Its expansive recreation room boasts a gas fireplace, an elegant wall unit with shelving, large above-grade windows & pot lights, with room for a home office or dining area. A second kitchen with ceramic backsplash & gas oven walks out to the spacious, fully fenced backyard, where a concrete patio & large shed complement a private setting for relaxing & entertaining. A newly renovated 3-piece bathroom with a built-in vanity & frameless glass shower, plus a separate laundry area with tile flooring & pot lights, completes this level. Enjoy nearby Joseph Bannon Park, Humber Sheppard Park, Humber Valley & Oakdale Golf Clubs, & Carmine Stefano Community Centre. Schools include St. Basil-the-Great College School, St. Simon Catholic School & Gulfstream Public School nearby. Shopping, restaurants & Sheridan Mall add everyday convenience, while nearby TTC buses, access to the Finch West & Eglinton LRT lines, & Highways 400 & 401 support GTA commuting (id:10452)
Property Details

Full Property Details

Interior

Bedrooms
3
Washrooms
2.0
Square Footage
1100 - 1500 sqft
Basement
Finished, N/A, N/A (Finished), Full, N/A
Heating Source
Natural gas
Heating Type
Forced air
Air Conditioning
Central air conditioning
Kitchens
2
Full Bathrooms
2
Half Bathrooms
0
Basement Features
Apartment in basement, Walk out, Separate entrance
Flooring Type
Tile, Hardwood, Vinyl, Porcelain Tile

Exterior

Acreage
24.2 x 120.7 FT ; Irregular|under 1/2 acre
Parking Spaces
3
Garage Spaces Y/N
Yes
Land Amenities
Golf Nearby, Park, Public Transit, Schools

Building Description

Style
Bungalow
Home Type
House
Subtype
House
Exterior
Brick
Sewers
Sanitary sewer
Water Supply
Municipal water
Fire Protection
Controlled entry, Alarm system, Monitored Alarm, Smoke Detectors
Architectural Style
Bungalow

Community

Community
Humberlea-Pelmo Park W5
Area Code
Toronto (Humberlea-Pelmo Park)
Features
Community Centre

Other

Virtual Tour Link

Room Types

Room Dimensions Area Description
Bathroom 2.74 m x 2.24 m 66.06 sqft -
Bathroom 3.4 m x 3.1 m 113.45 sqft -
Bedroom 2 2.79 m x 4.27 m 128.23 sqft -
Bedroom 3 3.43 m x 2.49 m 91.93 sqft -
Dining room 3.86 m x 2.36 m 98.05 sqft -
Kitchen 3.3 m x 2.79 m 99.1 sqft -
Kitchen 3.45 m x 4.37 m 162.28 sqft -
Laundry room 3.3 m x 3.17 m 112.6 sqft -
Living room 3.89 m x 4.42 m 185.07 sqft -
Primary Bedroom 4.5 m x 3.15 m 152.58 sqft -
Recreational, Games room 3.73 m x 6.27 m 251.74 sqft -
William Hau
William Hau
REAL BROKER ONTARIO LTD.
Listed by DAVID ELFASSY
7 days on site
Listing Broker
SUTTON GROUP-ADMIRAL REALTY INC.
Courtesy
SUTTON GROUP-ADMIRAL REALTY INC.

Similar homes for sale in Toronto (Humberlea-Pelmo Park)

Copyright 2026 All rights reserved. Canadian Real Estate Association assumes no responsibility for the accuracy of any information shown. The information provided herein must only be used by consumers that have a bona fide interest in the purchase, sale or lease of real estate and may not be used for any commercial purpose or any other purpose. The trademark DDF® is owned by The Canadian Real Estate Association (CREA) and identifies CREA’s Data Distribution Facility (DDF®). The trademarks REALTOR®, REALTORS®, and the REALTOR® logo are controlled by The Canadian Real Estate Association (CREA) and identify real estate professionals who are members of CREA. The trademarks MLS®, Multiple Listing Service®, and the associated logos are owned by CREA and identify the quality of services provided by real estate professionals who are members of CREA
Copyright 2026 All rights reserved. PropTx MLS® assumes no responsibility for the accuracy of any information shown. The information provided herein must only be used by consumers that have a bona fide interest in the purchase, sale or lease of real estate and may not be used for any commercial purpose or any other purpose.
Powered by AgentLocator