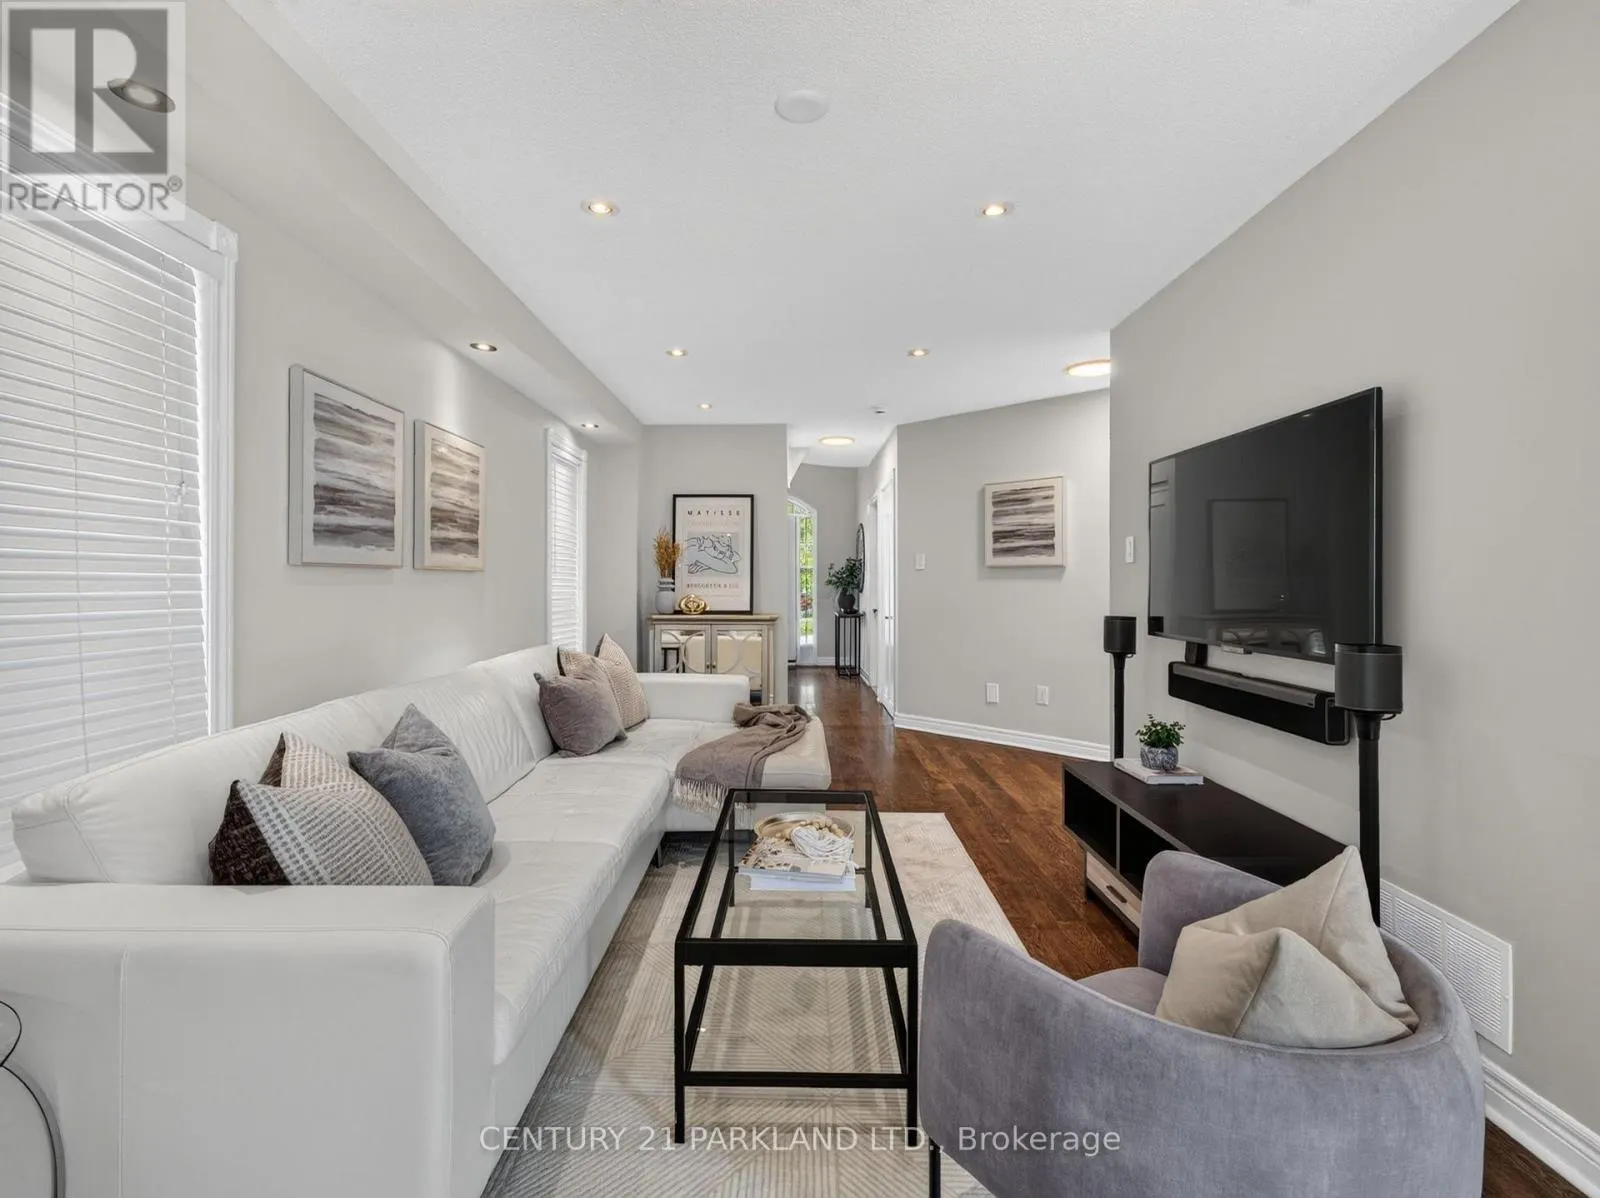
228 ROSEMOUNT AVENUE, Toronto (Humberlea-Pelmo Park)
1 / 32
For Sale
$1,249,000
4+1 bd · 3.5 ba · 1,500–2,000 sq ft

228 ROSEMOUNT AVENUE, Toronto (Humberlea-Pelmo Park) M9N3X6

MLS®# W14149288

Est. mortgage
$4,738/mo

About This Home

Property Type
House
Parking
Garage: Yes, 4 parking
MLS #
W14149288
Size
1500 - 2000 sqft
Basement
N/A, N/A
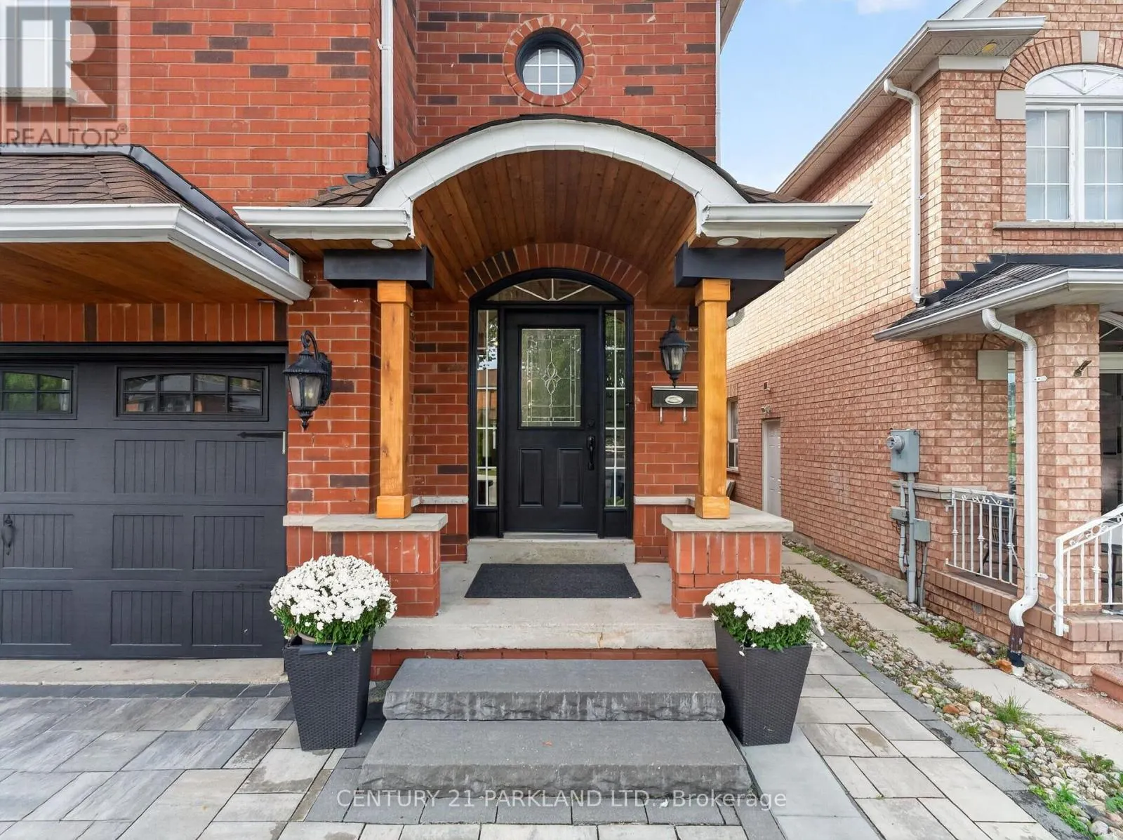
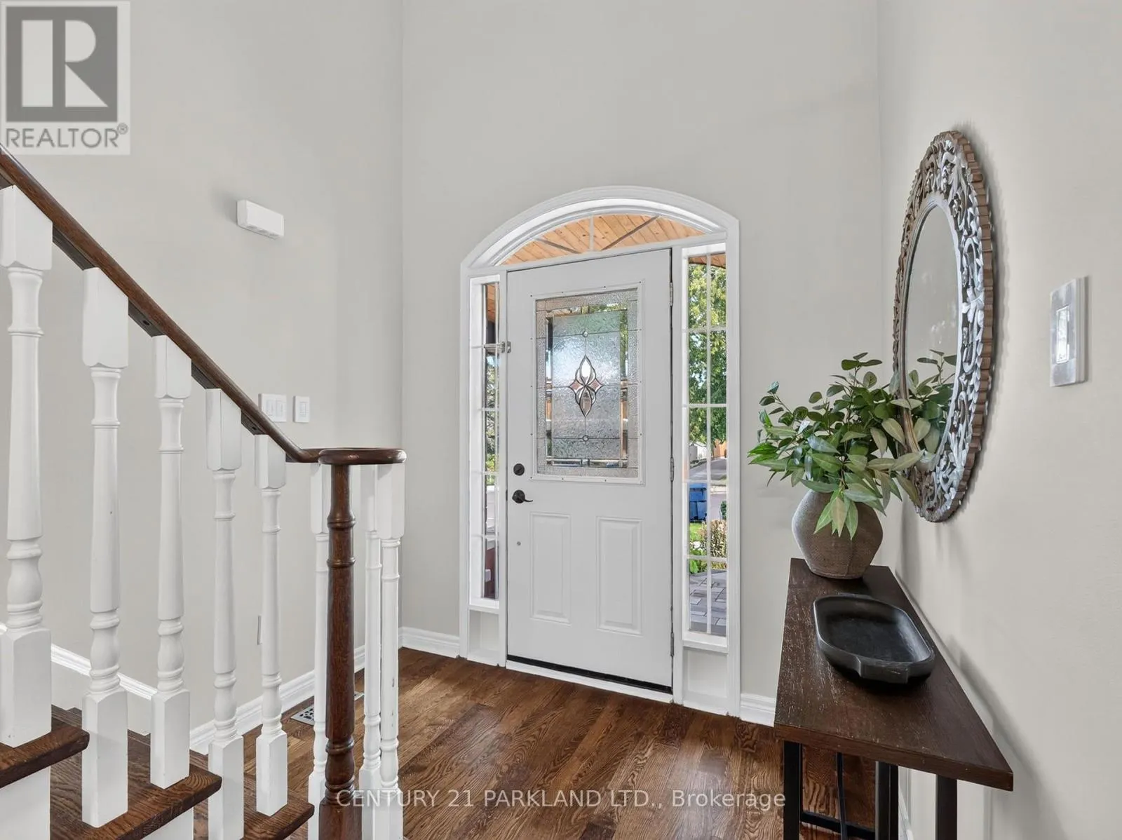
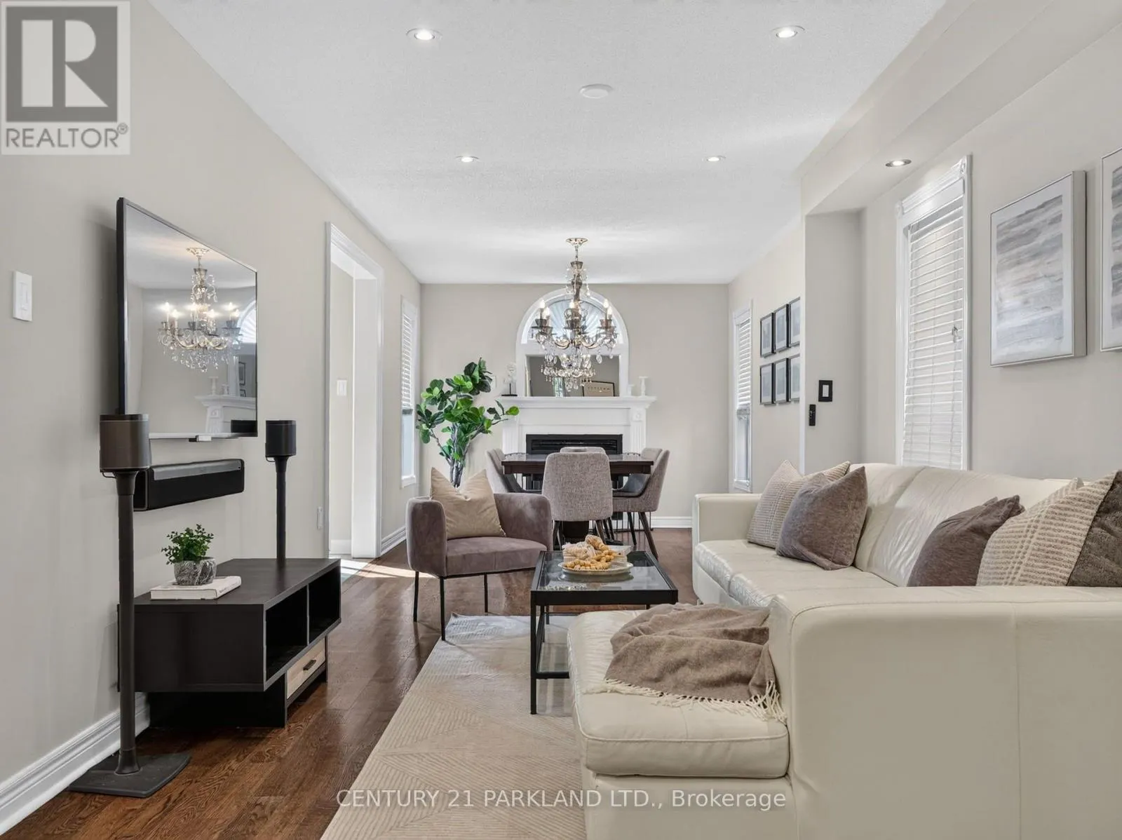
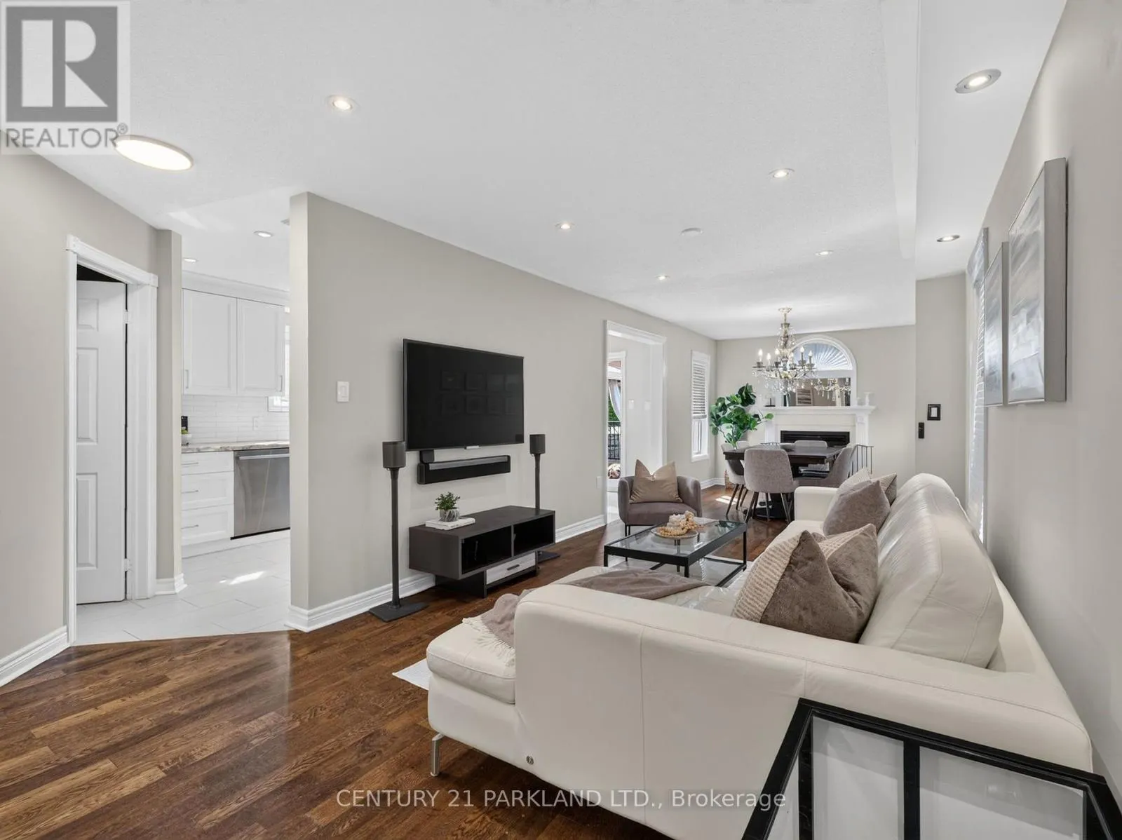
An Exceptional and Rarely Offered Newer-Build Residence in Weston Village, Named Toronto Life's #1 Neighbourhood to Invest In. Complete With a Self-Contained Lower-Level Apartment Offering Valuable Potential Income or an Ideal Private Space for Extended Family. This Home Also Features a Rare Double-Car Garage-An Exceptionally Difficult Combination to Find in the Neighbourhood. The Main Residence Offers a Spacious, thoughtfully Designed Layout with an Upgraded Kitchen & Generous Living Space. Originally Designed as a Four-Bedroom Home, the Fourth Bedroom on the Upper Level has been Converted into a Generous Full-Size Laundry Room, providing Exceptional Everyday Functionality While Remaining Easily Convertible Back to a Bedroom if Desired. The Maintenance-Free Backyard is Designed for Effortless Outdoor Living, featuring a Large Deck for Entertaining and a Turfed Area with Plenty of Space for Children to Play. A Unique Opportunity Combining the Benefits of a Newer Build, Flexible Living Space, a Self-Contained Income-Generating Suite, Private Outdoor Space and Coveted 2 Car Parking in one of the Area's Most Desirable Communities. See the Attached Feature Sheet for a Complete List of Notable Upgrades and Features. (id:10452)

Property Details

Full Property Details

Interior

Bedrooms
4
Bedrooms Plus
1
Washrooms
3.5
Square Footage
1500 - 2000 sqft
Basement
N/A, N/A
Heating Source
Natural gas
Heating Type
Forced air
Air Conditioning
Central air conditioning
Kitchens
2
Full Bathrooms
4
Half Bathrooms
1
Basement Features
Apartment in basement, Separate entrance
Flooring Type
Hardwood, Ceramic

Exterior

Acreage
35.2 x 98.6 FT
Parking Spaces
4
Garage Spaces Y/N
Yes

Building Description

Home Type
House
Subtype
House
Exterior
Brick
Sewers
Sanitary sewer
Water Supply
Municipal water

Community

Community
Humberlea-Pelmo Park W4
Area Code
Toronto (Humberlea-Pelmo Park)

Other

Virtual Tour Link

Room Types

Room Dimensions Area Description
Bedroom 4.31 m x 3.32 m 154.02 sqft -
Bedroom 2 3.01 m x 2.72 m 88.13 sqft -
Bedroom 3 4.54 m x 3.08 m 150.51 sqft -
Bedroom 5 3.04 m x 3.35 m 109.62 sqft -
Dining room 5.61 m x 3.1 m 187.2 sqft -
Kitchen 2.74 m x 5.79 m 170.77 sqft -
Kitchen 6.17 m x 2.68 m 177.99 sqft -
Laundry room 5 m x 3.23 m 173.84 sqft -
Living room 5.61 m x 3.1 m 187.2 sqft -
Recreational, Games room 5.85 m x 3.85 m 242.43 sqft -
William Hau
William Hau
REAL BROKER ONTARIO LTD.
Listed by JOHNNY NUNNO
6 days on site
Listing Broker
CENTURY 21 PARKLAND LTD.
Courtesy
CENTURY 21 PARKLAND LTD.

Similar homes for sale in Toronto (Humberlea-Pelmo Park)

Copyright 2026 All rights reserved. Canadian Real Estate Association assumes no responsibility for the accuracy of any information shown. The information provided herein must only be used by consumers that have a bona fide interest in the purchase, sale or lease of real estate and may not be used for any commercial purpose or any other purpose. The trademark DDF® is owned by The Canadian Real Estate Association (CREA) and identifies CREA’s Data Distribution Facility (DDF®). The trademarks REALTOR®, REALTORS®, and the REALTOR® logo are controlled by The Canadian Real Estate Association (CREA) and identify real estate professionals who are members of CREA. The trademarks MLS®, Multiple Listing Service®, and the associated logos are owned by CREA and identify the quality of services provided by real estate professionals who are members of CREA
Copyright 2026 All rights reserved. PropTx MLS® assumes no responsibility for the accuracy of any information shown. The information provided herein must only be used by consumers that have a bona fide interest in the purchase, sale or lease of real estate and may not be used for any commercial purpose or any other purpose.
Powered by AgentLocator