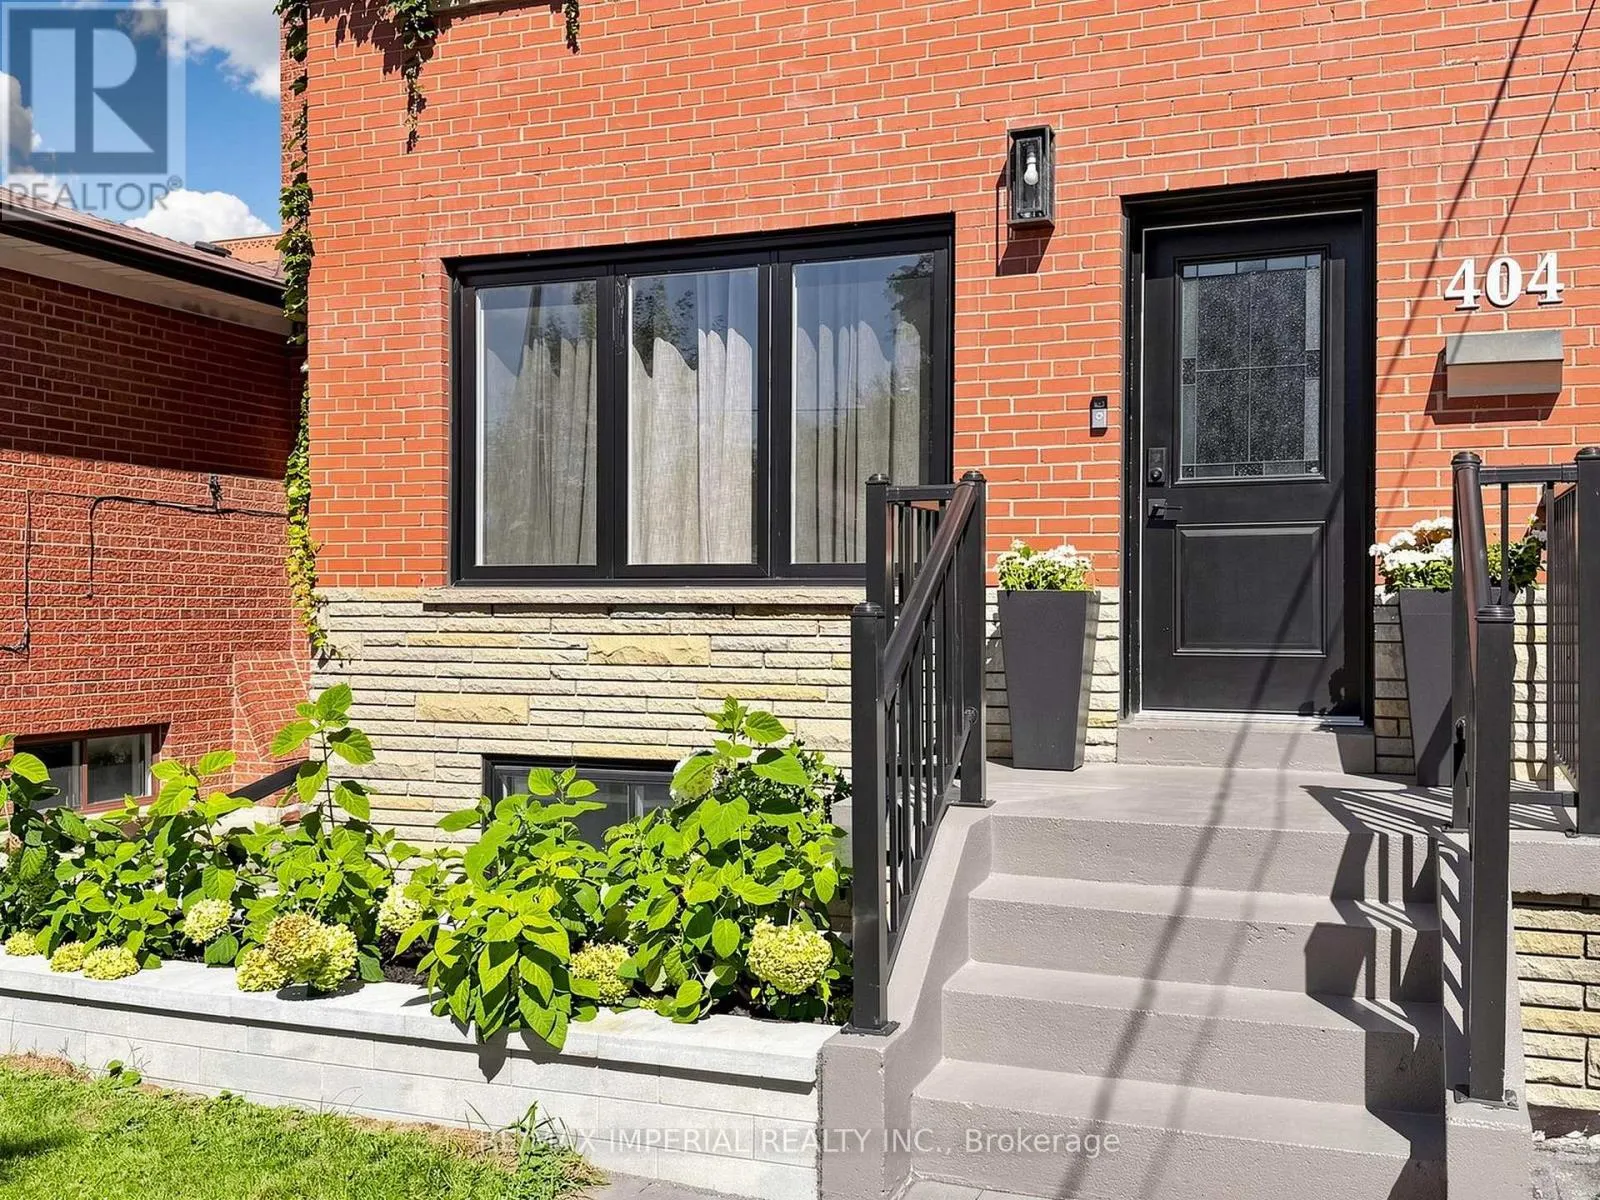
404 GLEN PARK AVENUE, Toronto
1 / 45
For Sale
$1,499,000
3+1 bd · 2.5 ba · 1,100–1,500 sq ft

404 GLEN PARK AVENUE, Toronto M6B2E5

MLS®# W14165722

Est. mortgage
$5,687/mo

About This Home

Property Type
House
Parking
Garage: Yes, 2 parking
MLS #
W14165722
Size
1100 - 1500 sqft
Basement
Finished, N/A, N/A (Finished), N/A
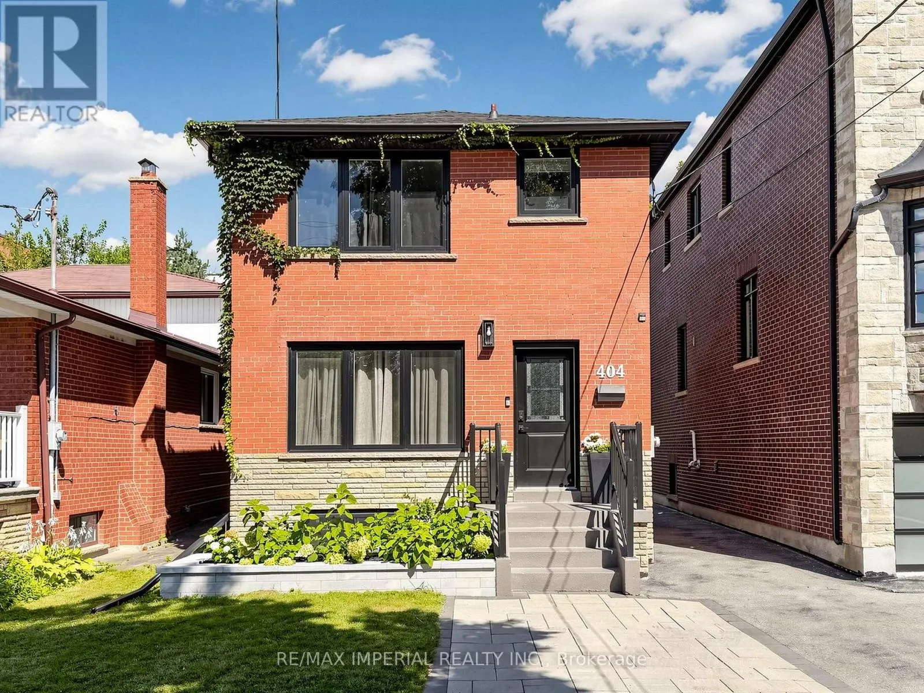
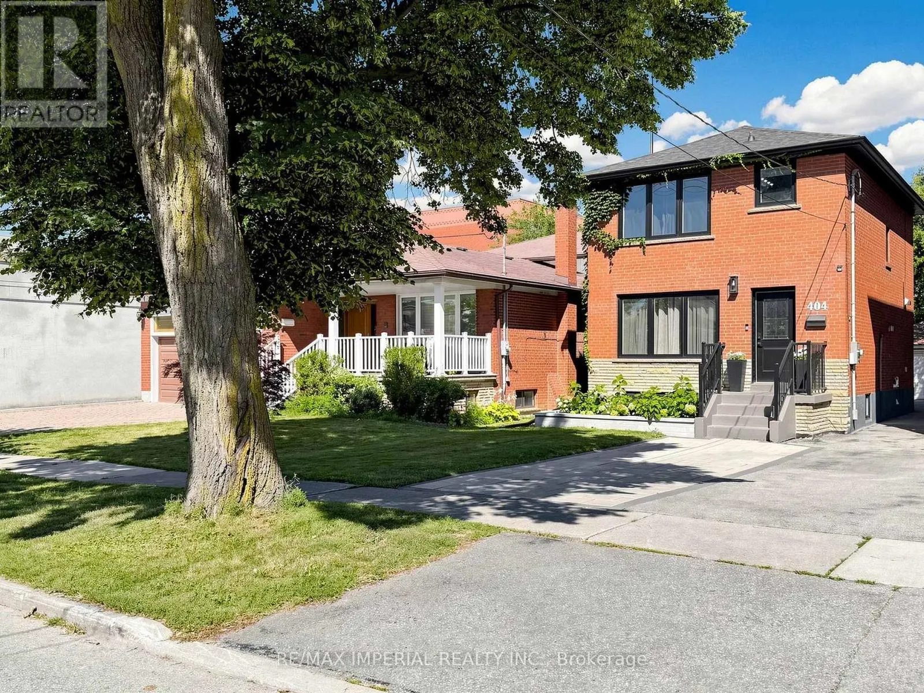
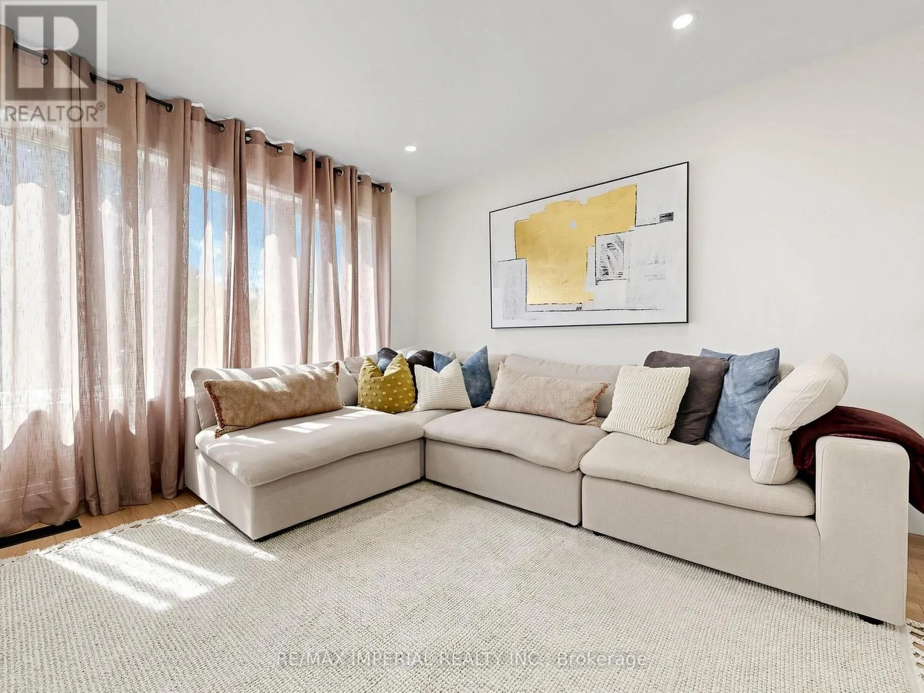
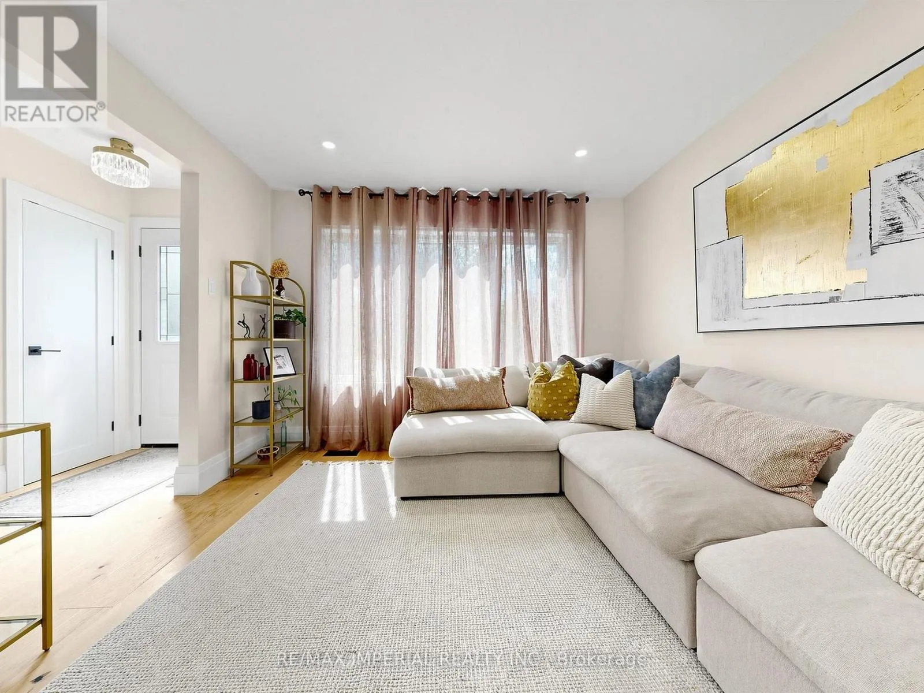
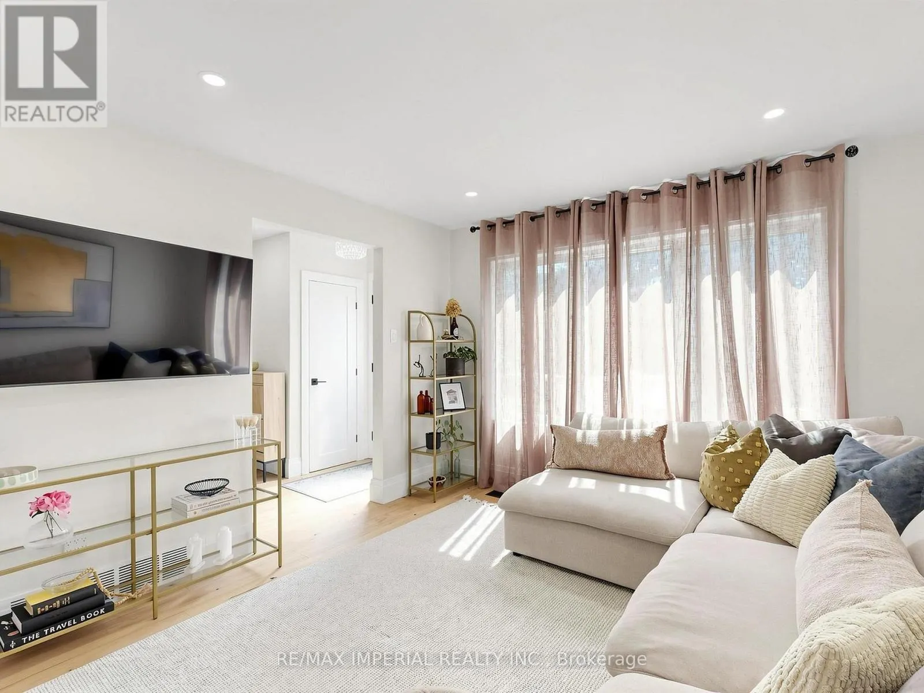
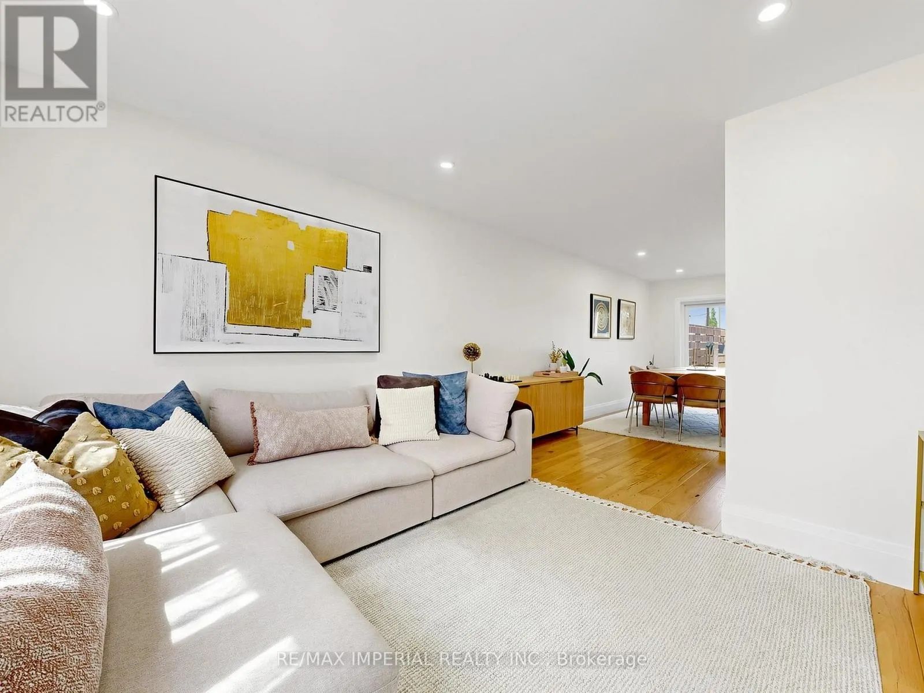
Welcome to a home that has been lovingly renovated, thoughtfully designed and truly enjoyed. This warm and inviting home was renovated in 2023, blending modern finishes with the character and comfort that make a house feel like home. The main floor features beautiful hardwood floors, large windows, pot lights, elegant 7" baseboards and a modern kitchen with stainless steel appliances, quartz countertops and a walk-out to the backyard. The second floor offers well-proportioned bedrooms and convenient stackable laundry. The finished basement is a standout feature - a fully permitted, legal second suite with its own separate entrance, full kitchen with stainless steel appliances and dishwasher, separate laundry and comfortable living space. Ideal for extended family, guests, a private workspace or as a mortgage helper with excellent rental potential. The backyard is a natural extension of the living space, with a spacious deck and multiple areas for dining, lounging and entertaining. The deck includes a gas line for a BBQ, making it an ideal setup for summer gatherings. Additional updates include windows (2020-2021), roof (2022), furnace & A/C (2019), 200 amp electrical panel and upgraded water service. The detached garage provides additional storage. Located in a highly sought-after neighbourhood close to Glencairn subway station, transit, highways, schools, parks, the Beltline Trail, restaurants, shopping and more. A turnkey home offering modern living, excellent outdoor space and the added flexibility of a fully legal secondary suite. (id:10452)

Property Details

Full Property Details

Interior

Bedrooms
3
Bedrooms Plus
1
Washrooms
2.5
Square Footage
1100 - 1500 sqft
Basement
Finished, N/A, N/A (Finished), N/A
Heating Source
Natural gas
Heating Type
Forced air
Air Conditioning
Central air conditioning
Kitchens
2
Full Bathrooms
3
Half Bathrooms
1
Basement Features
Apartment in basement, Separate entrance
Flooring Type
Hardwood, Laminate

Exterior

Acreage
25 x 135.7 FT
Parking Spaces
2
Garage Spaces Y/N
Yes

Building Description

Home Type
House
Subtype
House
Exterior
Brick
Sewers
Sanitary sewer
Water Supply
Municipal water

Community

Community
Yorkdale-Glen Park
Area Code
Toronto (Yorkdale-Glen Park)

Other

Virtual Tour Link

Room Types

Room Dimensions Area Description
Bedroom 2 4 m x 2.86 m 123.14 sqft -
Bedroom 3 3.03 m x 2.36 m 76.97 sqft -
Bedroom 4 3.78 m x 3.2 m 130.2 sqft -
Dining room 5.22 m x 3.55 m 199.47 sqft -
Kitchen 5.22 m x 3.55 m 199.47 sqft -
Kitchen 5.33 m x 5.01 m 287.43 sqft -
Living room 5.14 m x 3.39 m 187.56 sqft -
Primary Bedroom 4.04 m x 3.4 m 147.85 sqft -
Recreational, Games room 5.33 m x 5.01 m 287.43 sqft -
William Hau
William Hau
REAL BROKER ONTARIO LTD.
Listed by ALEXIS STERN
0 days on site
Listing Broker
RE/MAX IMPERIAL REALTY INC.
Courtesy
RE/MAX IMPERIAL REALTY INC.

Similar homes for sale in Toronto

Copyright 2026 All rights reserved. Canadian Real Estate Association assumes no responsibility for the accuracy of any information shown. The information provided herein must only be used by consumers that have a bona fide interest in the purchase, sale or lease of real estate and may not be used for any commercial purpose or any other purpose. The trademark DDF® is owned by The Canadian Real Estate Association (CREA) and identifies CREA’s Data Distribution Facility (DDF®). The trademarks REALTOR®, REALTORS®, and the REALTOR® logo are controlled by The Canadian Real Estate Association (CREA) and identify real estate professionals who are members of CREA. The trademarks MLS®, Multiple Listing Service®, and the associated logos are owned by CREA and identify the quality of services provided by real estate professionals who are members of CREA
Copyright 2026 All rights reserved. PropTx MLS® assumes no responsibility for the accuracy of any information shown. The information provided herein must only be used by consumers that have a bona fide interest in the purchase, sale or lease of real estate and may not be used for any commercial purpose or any other purpose.
Powered by AgentLocator