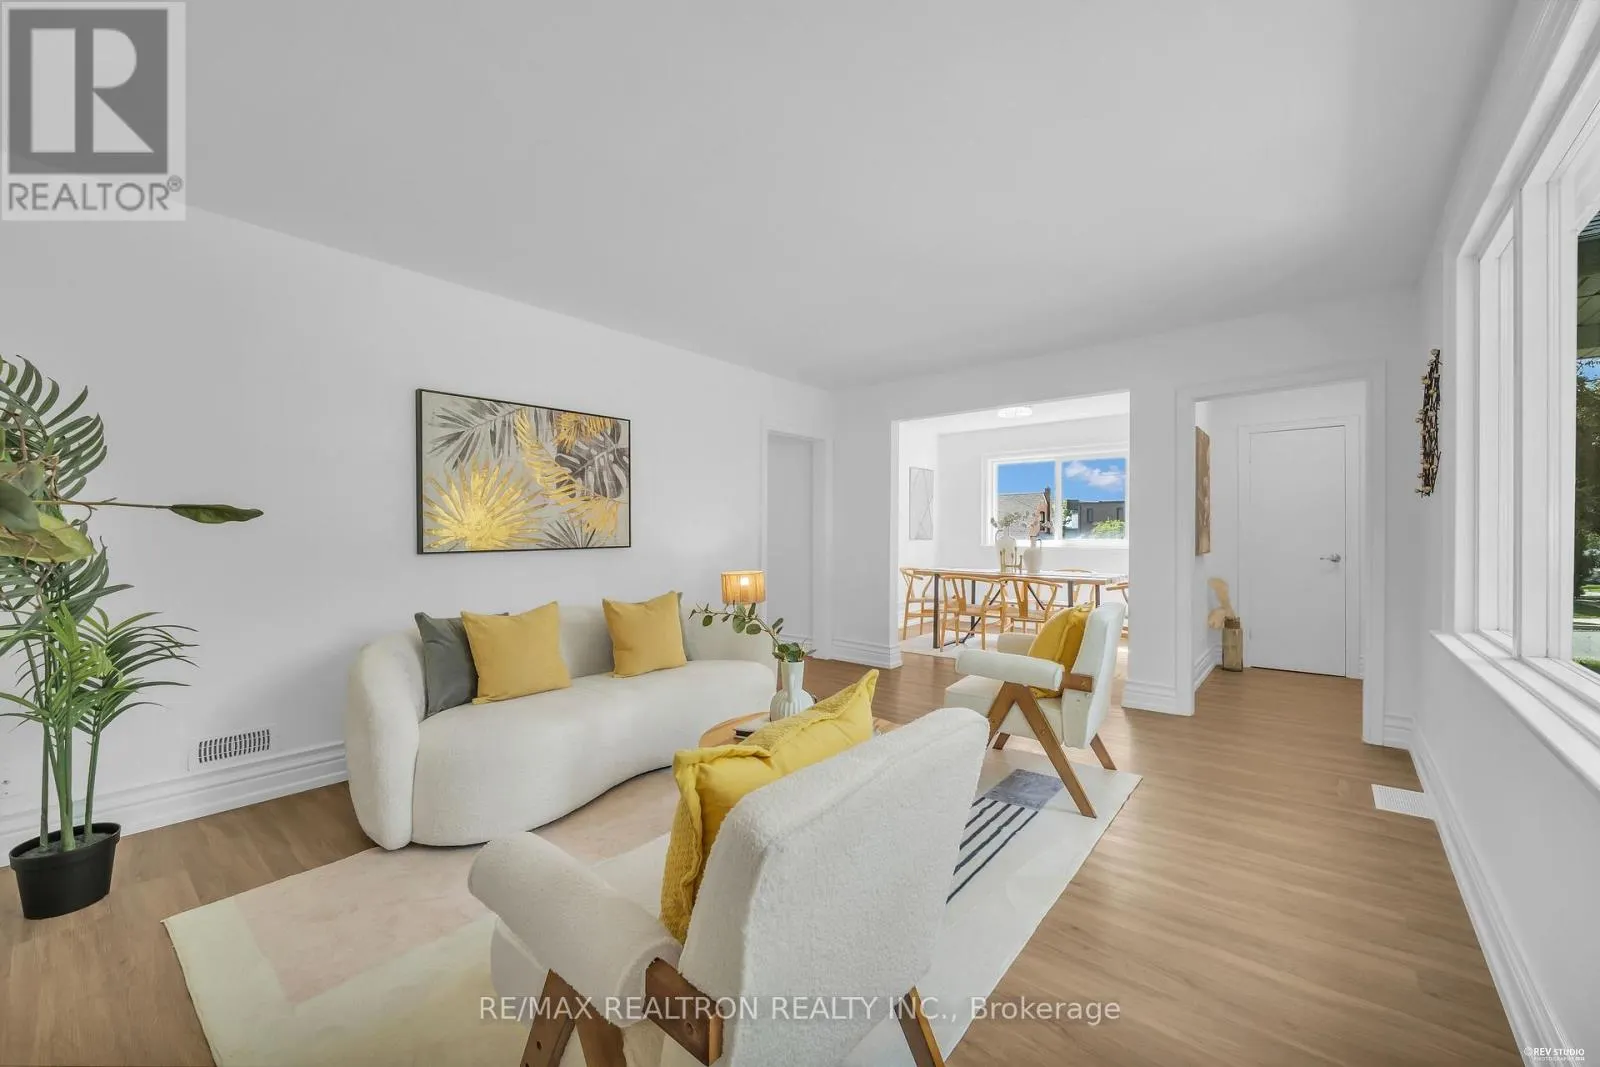
11 HARROW DRIVE, Toronto
1 / 36
For Sale
$999,000
3+1 bd · 2.0 ba · 1,100–1,500 sq ft

11 HARROW DRIVE, Toronto M6M2X2

MLS®# W14180600

Est. mortgage
$3,790/mo

About This Home

Property Type
House
Parking
Garage: Yes, 6 parking
MLS #
W14180600
Size
1100 - 1500 sqft
Basement
Finished, Full (Finished)
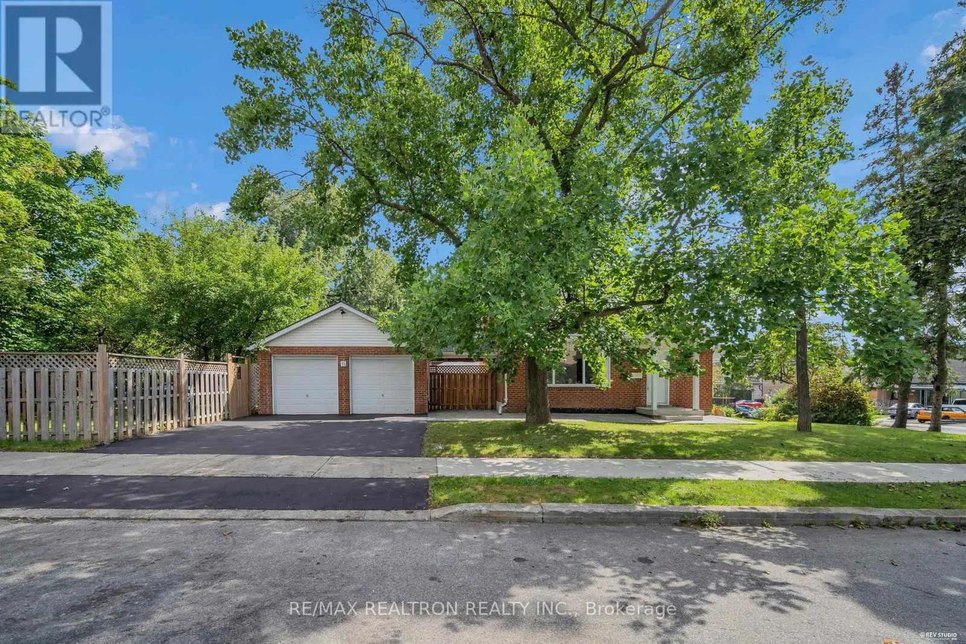
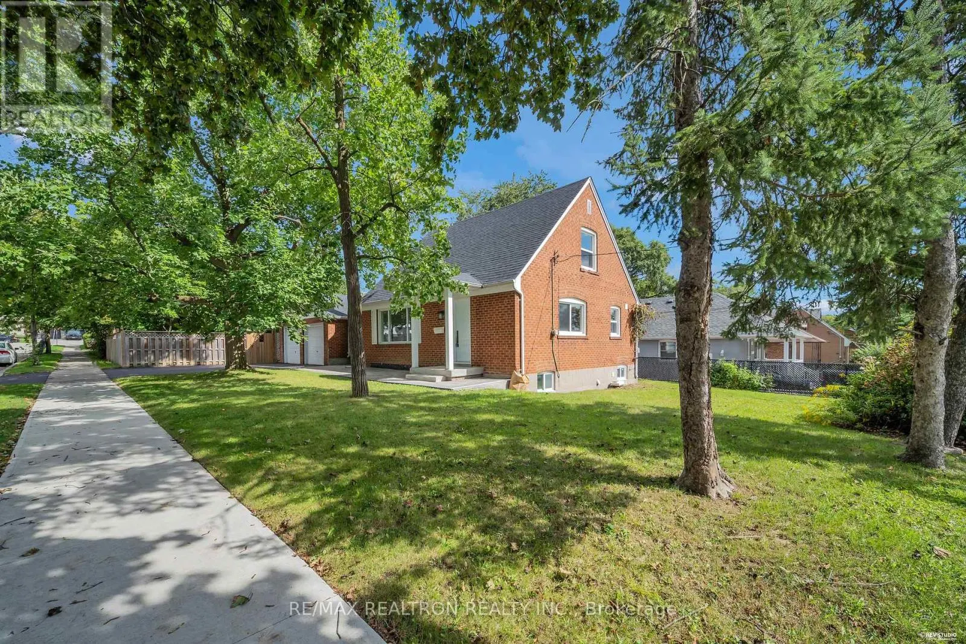
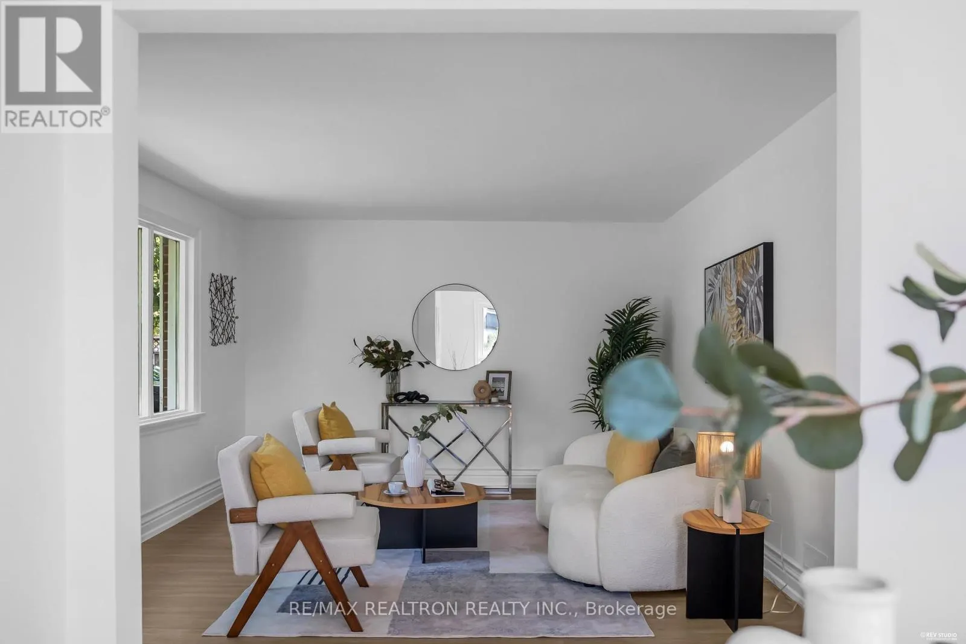
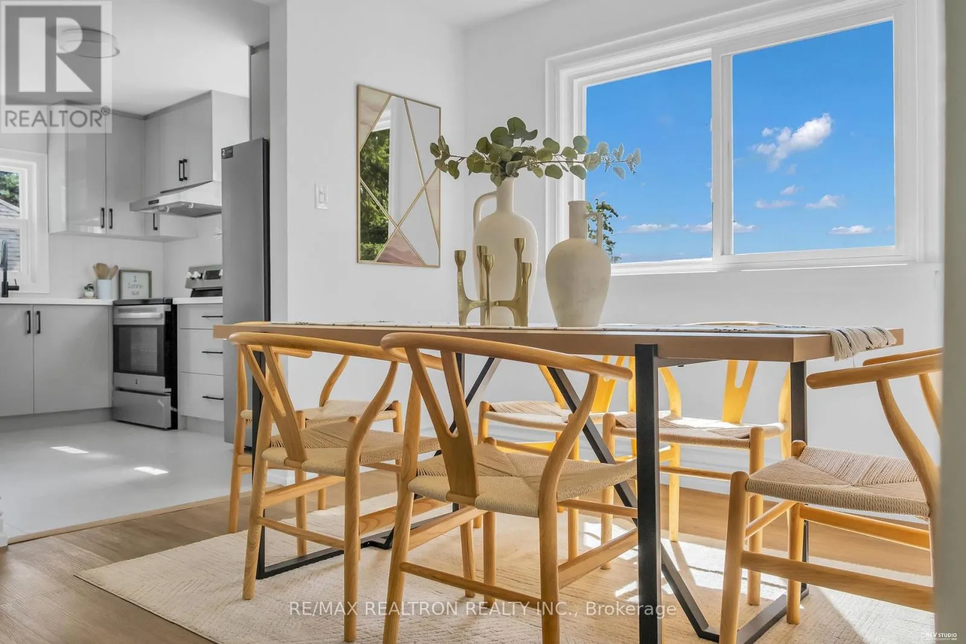
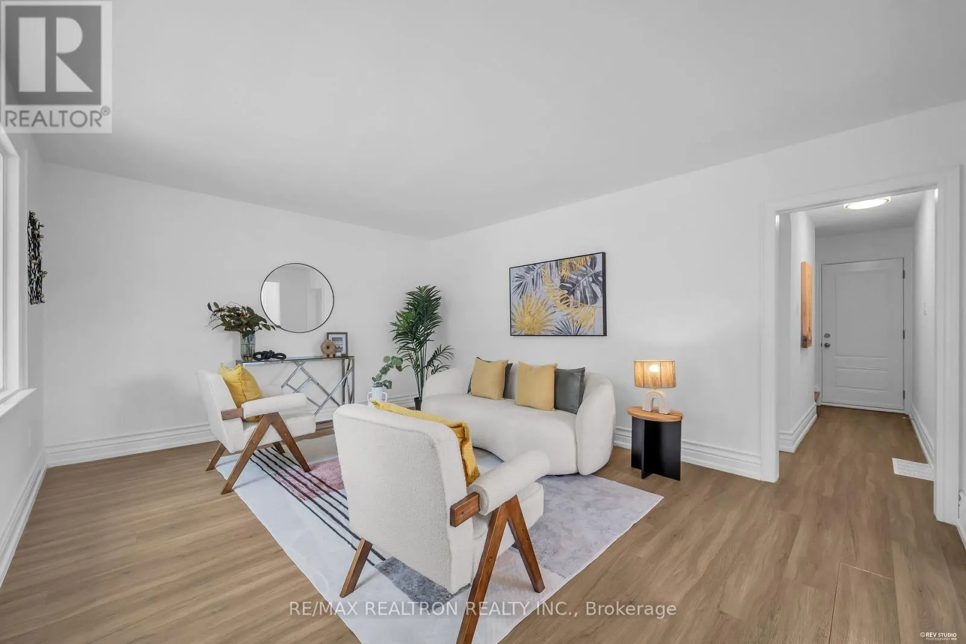
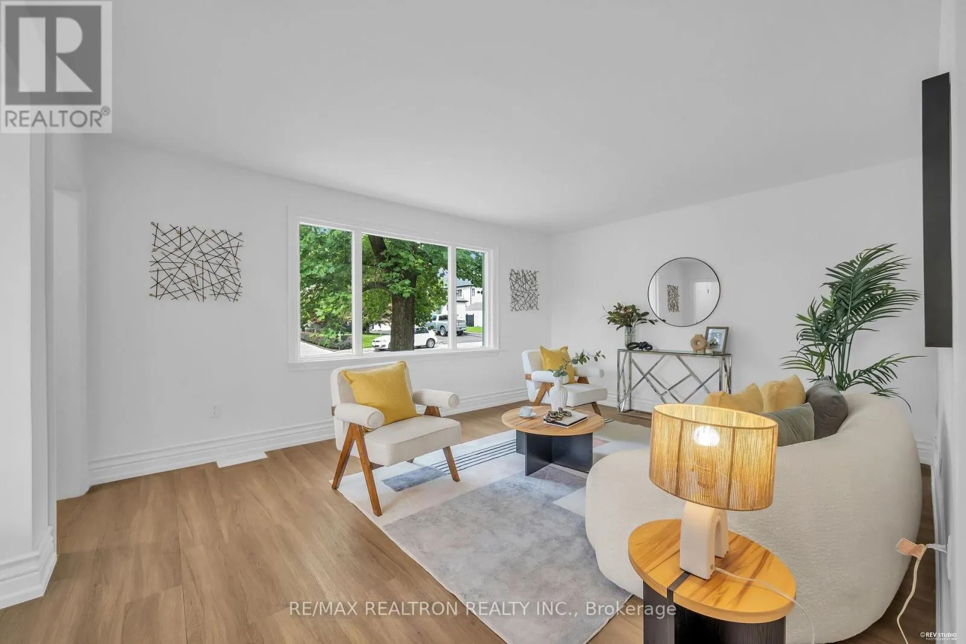
Welcome to 11 Harrow Dr -a stunning, newly renovated 3-bedroom detached bungalow situated on a premium 50 x 124 ft corner lot. This spectacular home is flooded with abundant natural light from multiple exposures and boasts a highly sought-after, rare double-car garage. Step inside to a completely turn-key living space featuring a brand-new upgraded kitchen, elegantly redesigned bathrooms, and a fully finished, exceptionally bright basement. Nestled in a beautiful, up-and-coming neighborhood surrounded by newly built custom luxury homes, this property offers a premium and rapidly appreciating living environment. Enjoy unbeatable convenience with quick access to lush parks, shopping, and close proximity to the Eglinton LRT for an effortless commute. A rare blend of massive outdoor space, exceptional modern upgrades, and incredible future potential-simply move in and enjoy! (id:10452)

Property Details

Full Property Details

Interior

Bedrooms
3
Bedrooms Plus
1
Washrooms
2.0
Square Footage
1100 - 1500 sqft
Basement
Finished, Full (Finished)
Heating Source
Natural gas
Heating Type
Forced air
Air Conditioning
Central air conditioning
Kitchens
1
Full Bathrooms
2
Half Bathrooms
0
Flooring Type
Hardwood, Laminate, Ceramic

Exterior

Acreage
50 x 124 FT
Parking Spaces
6
Garage Spaces Y/N
Yes
Land Amenities
Park, Public Transit, Schools

Building Description

Home Type
House
Subtype
House
Exterior
Brick
Sewers
Sanitary sewer
Water Supply
Municipal water

Community

Community
Brookhaven-Amesbury
Area Code
Toronto (Brookhaven-Amesbury)

Room Types

Room Dimensions Area Description
Bedroom 3.81 m x 2.95 m 120.98 sqft -
Bedroom 3 4.01 m x 3.71 m 160.14 sqft -
Dining room 3.07 m x 2.87 m 94.84 sqft -
Kitchen 3.35 m x 387 m 13954.87 sqft -
Living room 5.03 m x 386 m 20898.99 sqft -
Primary Bedroom 5.85 m x 2.92 m 183.87 sqft -
Recreational, Games room 7.57 m x 3.91 m 318.6 sqft -
William Hau
William Hau
REAL BROKER ONTARIO LTD.
Listed by ROBIN YANG
0 days on site
Listing Broker
RE/MAX REALTRON REALTY INC.
Courtesy
RE/MAX REALTRON REALTY INC.

Similar homes for sale in Toronto

Copyright 2026 All rights reserved. Canadian Real Estate Association assumes no responsibility for the accuracy of any information shown. The information provided herein must only be used by consumers that have a bona fide interest in the purchase, sale or lease of real estate and may not be used for any commercial purpose or any other purpose. The trademark DDF® is owned by The Canadian Real Estate Association (CREA) and identifies CREA’s Data Distribution Facility (DDF®). The trademarks REALTOR®, REALTORS®, and the REALTOR® logo are controlled by The Canadian Real Estate Association (CREA) and identify real estate professionals who are members of CREA. The trademarks MLS®, Multiple Listing Service®, and the associated logos are owned by CREA and identify the quality of services provided by real estate professionals who are members of CREA
Copyright 2026 All rights reserved. PropTx MLS® assumes no responsibility for the accuracy of any information shown. The information provided herein must only be used by consumers that have a bona fide interest in the purchase, sale or lease of real estate and may not be used for any commercial purpose or any other purpose.
Powered by AgentLocator